Start of property details


Property Description
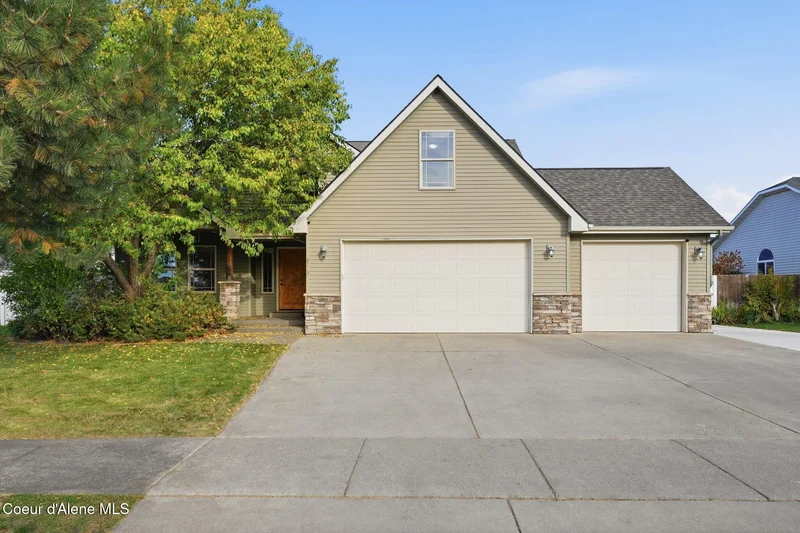
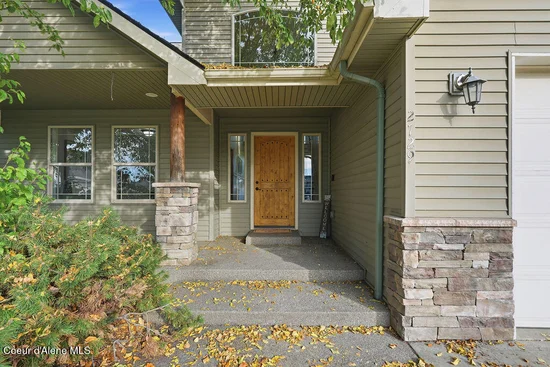
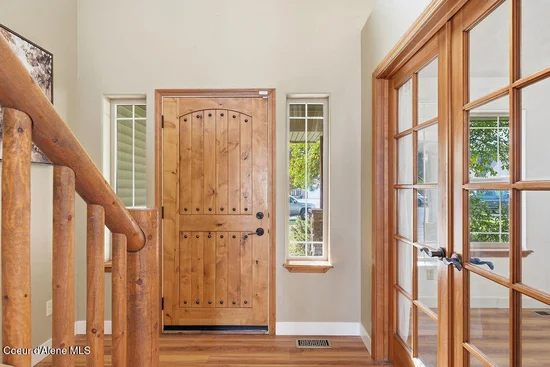
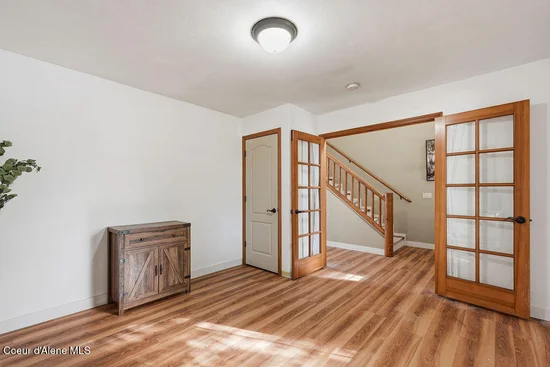
Thoughtfully remodeled in 2026, this beautiful Broadmoore Estates home offers nearly 2, 350 sq. ft. of inviting living space with an open floor plan designed to live, gather, work, and grow. The main-level primary suite provides a comfortable retreat, while additional rooms and flexible upstairs spaces offer options for
bedrooms, an office, guest space, playroom, or room to spread out. The heart of the home is made for gathering, with an open kitchen featuring an island and breakfast bar that flows naturally into the living spaces. Large windows and soaring
cathedral ceilings fill the space with beautiful natural light, creating an airy, open feel throughout the great room. A gas fireplace adds warmth and character, creating the kind
of setting where ordinary evenings can become favorite memories.
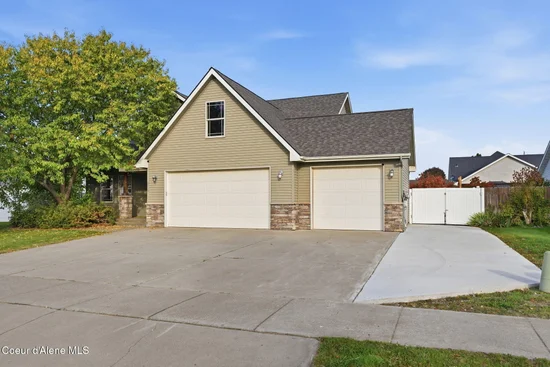
Outside, enjoy a level, landscaped .22-acre lot with large patio, full fencing, sprinklers, paved RV parking, and a generous 3-car attached garage. Located on a quiet court in
Broadmoore Estates, this beautifully updated home combines space, flexibility, and thoughtful features–ready for its next chapter.
Open House Announcements
Property Highlights
Location
Property Details
Building
Community
Local Schools
Interior Features
Bedrooms and Bathrooms
Rooms and Basement
Area and Spaces
Appliances
Interior Features
Heating and Cooling
Building Details
Construction
Materials
Taxes
Tax
HOA
Heating, Cooling & Utilities
Utilities
Lot
Exterior Features
Parking

Payment Calculator
Property History
Similar Properties