Sandpoint RealtyEXPERIENCE THE DIFFERENCE

Property Details

Start of property details

Share this property:
265 E Jeffrey Pine LN
Coeur d’Alene, ID 83815
1 day ago
NEW
$479,000
Active
3
Beds
2
Baths
1,500
Sqft
0.24
Acres
2001
Yr. Built
MLS# 26-9903
Cumulative Days on Market: 2 · Includes prior listings · Currently listed since 10/02/26 · Data provided by the MLS.

Property Description

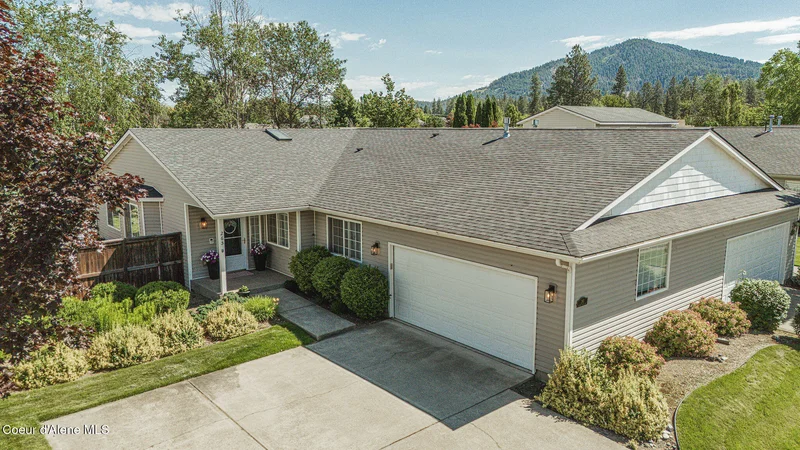
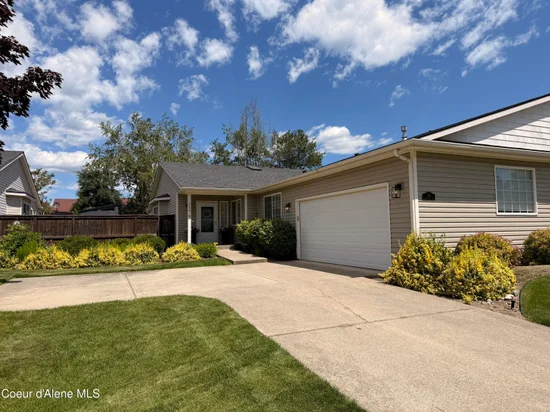
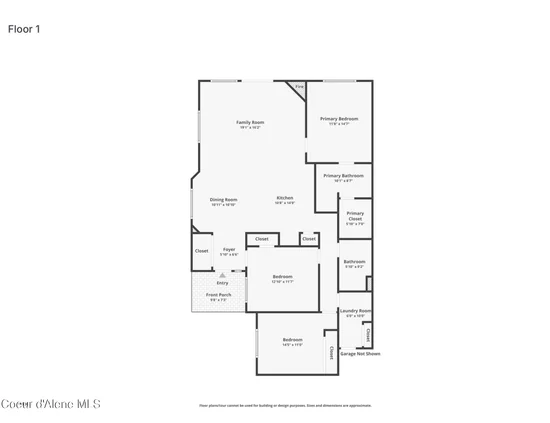
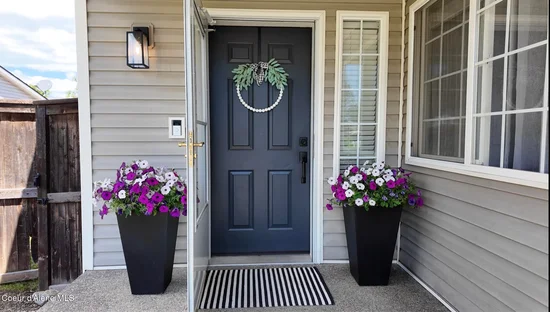
Don't miss this tastefully updated split floor plan with 3 spacious bdrms and 2 baths condo with low maintenance living. HOA dues include front landscaping and for a small fee the backyard can be maintained as well! Natural light greets you from the moment you step in the front door of this open floor plan with LVP throughout. Your spacious kitchen has ample counter and cabinet space, a pantry, quartz counters, gas range and open shelving. Cozy up to the gas fireplace with beautiful shiplap and a warm mantle or enjoy warm summer days on the spacious patio with a retractable awning. Just off the living room your primary en-suite is complete with a walk in closet and bath which has been fully updated with a new vanity, mirror and light fixture accented by a shiplap wall. Enjoy your tiled shower with a rain shower head! The main bath has also been updated with a new tub complete with a tile surround and a vanity with live edge counter and new fixtures completed by a shiplap wall. Oversized garage with shelves plus a storage shed!

Ask a Local Expert

Property Highlights

Property Type
Residential
Property Sub Type
Condominium
Bedrooms
3
Total Bathrooms
2
Living Area
1,500
Price / Sqft
$319
Acres
0.24
Year Built
2001

Location

Area
01 – Cd’A Urban/Dalton
City/Township
Coeur d’Alene
View
Territorial
Subdivision
Village Condos/Townhomes
County
Kootenai
Zoning
Res

Property Details

Price
$479,000
Property Type
Residential
Property Sub Type
Condominium

Building

Total Area
1,500

Community

Community Features
Curbs

Local Schools

School District
CDA – 271

Interior Features

Bedrooms and Bathrooms

Total Bathrooms
2
Bedrooms
3
Bedrooms on Main Level
3

Rooms and Basement

Basement Features
Crawl Space

Area and Spaces

Living Area
1,500

Appliances

Appliances
Gas Range, Electric Dryer, Washer, Refrigerator, Microwave, Dishwasher

Interior Features

Interior Features
Fireplace, Washer Hookup
Flooring
LVP
Laundry Features
Electric Dryer Hookup
Window Features
Skylight(s)
Fireplace Features
Gas

Heating and Cooling

Heating Features
Natural Gas, Fireplace(s), Electric, Forced Air
Has Fireplace
Yes

Building Details

Construction

Year Built
2001
Foundations
Concrete Perimeter
Common Walls
1 Common Wall, End Unit, No One Above, No One Below

Materials

Construction Materials
Vinyl Siding, Frame
Roof
Composition

Taxes

Tax

Tax (Annual)
$1,429.54

HOA

Has HOA
Yes
Association Fee Includes
Maintenance Grounds, Snow Removal

Heating, Cooling & Utilities

Cooling Features
Central Air

Utilities

Sewer
Public Sewer
Water Source
Public

Lot

Acres
0.24
Lot Size
0.24
Lot Size Area Sq Ft
10,454.40
Lot Features
Sprinklers In Rear, Sprinklers In Front, Landscaped, Level
Road Surface
Paved

Exterior Features

Exterior Features
Lighting, Lawn
Patio And Porch Features
Covered Porch, Patio
Fencing
Full, Fenced, Back Yard

Parking

Parking Features
Paved Parking
Listed by Real Broker LLC
Listing Data last updated 10/03/2026 05:20 pm
IDX Logo
Get a Link to this Property: Copy To Clipboard
QR Code link to this property

Phone:
Connect with:

Payment Calculator

per month. fixed. % interest.
$
%
$
%
Principal & Interest
+ Home Insurance
+ Property Tax
+ HOA Fees
per month
Total interest paid over s will be:
All estimates and provided for informational purposes only. Actual amounts may vary. The output of the tool is not a loan offer or solicitation, nor is it financial or legal advice. Information, rates, programs and loan scenarios shown are for example only as of 4-Oct-2026 and are subject to change without notice. Interest rates provided by the St. Louis Federal Reserve Economic Data (FRED). All products are subject to credit and property approval. Not all products are available in all states or for all loan amounts. Other restrictions and limitations apply. Contact your preferred lender for the pricing associated with your specific transaction. Calculations are generated by Open Source mortgage calculation software tools using common mathematical formulas. All calculations should be independently verified.
Get Walk Score Content

Property History

Today
Property information last updated
Yesterday
Status Active. This is the date the listing was placed on market.
Cumulative Days on Market: 2 days (includes prior listings) · Currently listed since October 2, 2026. Data provided by the MLS.

Similar Properties