Start of property details


1 / 14
4425 E Davin DR
Post Falls, ID 83854
today
NEW
$720,000
Active
3
Beds
2
Baths
1,797
Sqft 0.25
Acres
2026
Yr. Built
MLS# 26-9858
Cumulative Days on Market: Less than 1
· Includes prior listings
· Currently listed since 10/01/26
· Data provided by the MLS.
Property Description
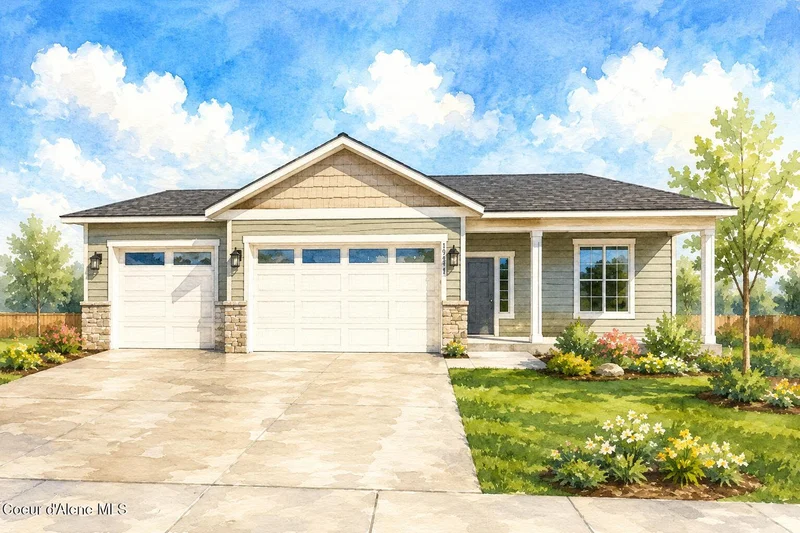
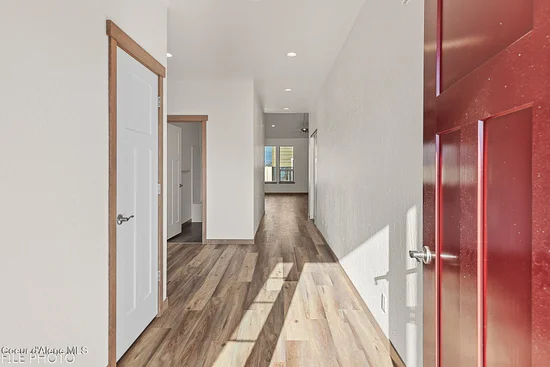
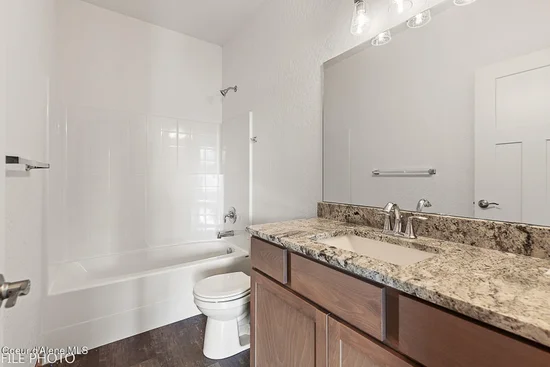
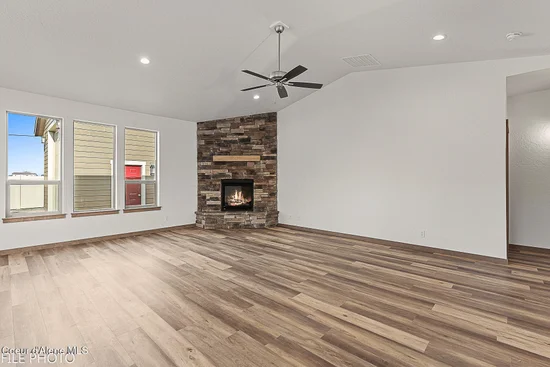
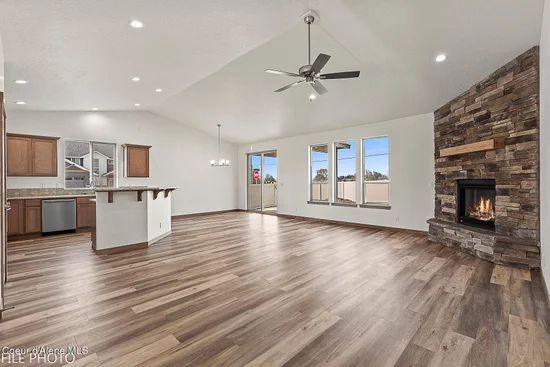
Under construction, this brand-new 3-bedroom, 2-bath home offers an open, functional layout with stylish finishes throughout on a corner lot. Don't forget the detached 20X30 shop and $10, 000 builder credit for closing costs, rate buy-down, upgrades, or other allowable expenses! The spacious great room features a stone-accented gas fireplace and flows into the kitchen with a raised breakfast bar and plenty of space for entertaining. The split-bedroom design provides added privacy, while the primary suite includes vaulted ceilings, a soaker tub, and large walk-in closet. A detached 20×30 shop adds excellent space for storage, hobbies, toys, or a workspace. Front and back landscaping and sprinklers are included.
Property Highlights
Property Type
Residential
Property Sub Type
Site Built < 2 Acre
Bedrooms
3
Total Bathrooms
2
Living Area
1,797
Price / Sqft
$401
Acres
0.25
Year Built
2026
Location
Area
02 – Post Falls
City/Township
Post Falls
View
Territorial, Neighborhood
Subdivision
Ashlar Ranch
County
Kootenai
Zoning
Res
Property Details
Price
$720,000
Property Type
Residential
Property Sub Type
Site Built < 2 Acre
Building
Total Area
1,797
Community
Community Features
Sidewalks, Curbs
Local Schools
School District
Post Falls – 273
Interior Features
Bedrooms and Bathrooms
Total Bathrooms
2
Bedrooms
3
Bedrooms on Main Level
3
Rooms and Basement
Basement Features
Crawl Space
Area and Spaces
Living Area
1,797
Appliances
Appliances
Gas Range, Gas Water Heater, Microwave, Disposal, Dishwasher
Interior Features
Interior Features
Fireplace, High Speed Internet, Washer Hookup
Flooring
Carpet, LVP
Laundry Features
Electric Dryer Hookup
Fireplace Features
Gas
Heating and Cooling
Heating Features
Natural Gas, Furnace
Has Fireplace
Yes
Building Details
Construction
Year Built
2026
Foundations
Concrete Perimeter
Common Walls
No Common Walls
Materials
Construction Materials
Fiber Cement, Frame
Roof
Composition
Taxes
Tax
Tax (Annual)
$727
HOA
Has HOA
Yes
Heating, Cooling & Utilities
Cooling Features
Central Air
Utilities
Sewer
Public Sewer
Water Source
Community System
Lot
Acres
0.25
Lot Size
0.25
Lot Size Area Sq Ft
10,890
Lot Features
Sprinklers In Rear, Sprinklers In Front, Landscaped, Corner Lot, Level
Road Surface
Paved
Exterior Features
Exterior Features
Lighting, Lawn
Patio And Porch Features
Covered Porch, Covered Patio
Fencing
Partial
Listed by Kelly Right Real Estate
Listing Data last updated 10/01/2026 05:40 pm

Get a Link to this Property: Copy To Clipboard
Phone:
Payment Calculator
per month.
fixed.
% interest.
$
%
$
%
Principal & Interest
+ Home Insurance
+ Property Tax
+ HOA Fees
Total interest paid over s will be:
All estimates and provided for informational purposes only. Actual amounts may vary. The output of the tool is not a loan offer or solicitation, nor is it financial or legal advice.
Information, rates, programs and loan scenarios shown are for example only as of 2-Oct-2026 and are subject to change without notice.
Interest rates provided by the St. Louis Federal Reserve Economic Data (FRED).
All products are subject to credit and property approval. Not all products are available in all states or for all loan amounts. Other restrictions and limitations apply.
Contact your preferred lender for the pricing associated with your specific transaction.
Calculations are generated by Open Source mortgage calculation software tools using common mathematical formulas. All calculations should be independently verified.
Get Walk Score Content
Property History
Today
Status Active. This is the date the listing was placed on market.
Today
Property information last updated
Cumulative Days on Market: Less than 1 days (includes prior listings)
· Currently listed since October 1, 2026.
Data provided by the MLS.
Similar Properties
Listed by Kelly Right Real Estate, Graham Hanson