Sandpoint RealtyEXPERIENCE THE DIFFERENCE

Property Details

Start of property details

Share this property:
8175 N Salmonberry Lp
Hayden, ID 83835
3 days ago
NEW
$570,000
Active
5
Beds
3
Baths
2,490
Sqft
0.23
Acres
2006
Yr. Built
MLS# 26-9740
Cumulative Days on Market: 3 · Includes prior listings · Currently listed since 09/26/26 · Data provided by the MLS.

Property Description

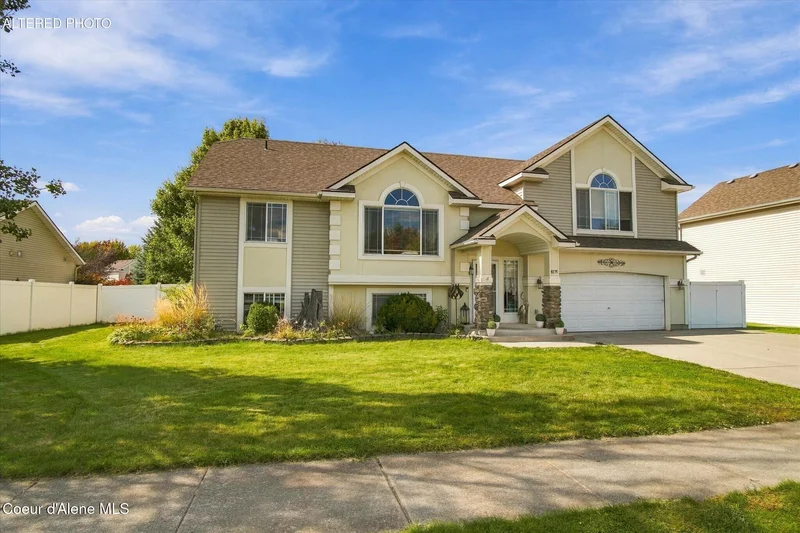
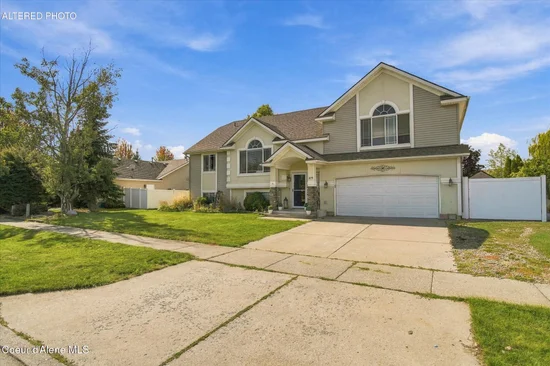
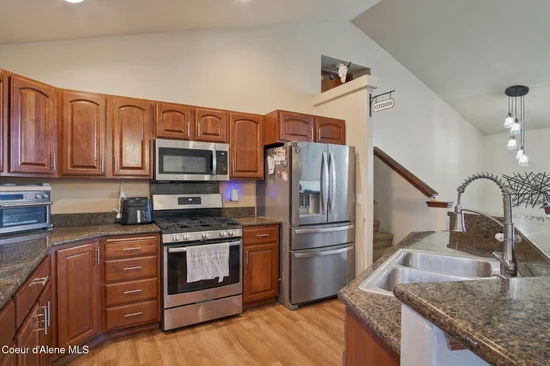
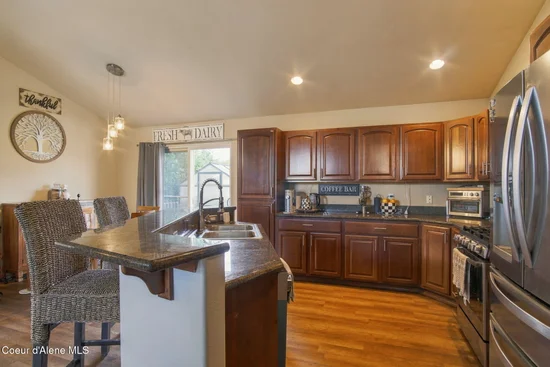
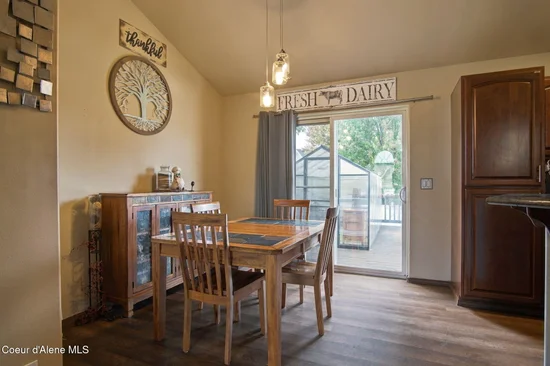
Space, flexibility, and a location that keeps you close to it all! This well-maintained 5-bedroom, 3-bath split-level home in the desirable Strawberry Fields neighborhood offers a layout designed to grow and adapt with you. The master suite is thoughtfully laid out away from the rest of the home, creating added privacy, while the rest of the home offers great flexibility for multigenerational living or hosting guests, with the ability to transform the basement into its own private space. The kitchen connects easily to the living and dining areas while maintaining just enough separation to define each space, and features granite countertops, a gas range, a microwave less than a year old, and a dishwasher that's about a year old. Recent updates include new LVP flooring upstairs, in the master suite, laundry room, and basement bathroom, along with new light fixtures throughout most of the home. Outside, the backyard features a 180 sq ft powered shed installed just six months ago, plus a separate bonus retreat ready to become a gaming hut, she shed, man cave, workshop, hobby space, or whatever fits your lifestyle. Conveniently located near shopping, dining, recreation, and everyday amenities, this home offers plenty of room, flexibility, and opportunity to make it your own.

Ask a Local Expert

Property Highlights

Property Type
Residential
Property Sub Type
Site Built < 2 Acre
Bedrooms
5
Total Bathrooms
3
Living Area
2,490
Price / Sqft
$229
Acres
0.23
Year Built
2006

Location

Area
03 – Hayden
City/Township
Hayden
View
Neighborhood
Subdivision
Strawberry Fields
County
Kootenai
Zoning
Residential

Property Details
Price
$570,000
Property Type
Residential
Property Sub Type
Site Built < 2 Acre

Building

Total Area
2,490

Community

Community Features
Sidewalks

Local Schools

School District
CDA – 271

Interior Features

Bedrooms and Bathrooms

Total Bathrooms
3
Bedrooms
5
Bedrooms on Main Level
2

Rooms and Basement

Has Basement
Yes
Basement Features
Finished

Area and Spaces

Living Area
2,490

Appliances

Appliances
Gas Range, Gas Water Heater, Refrigerator, Microwave, Disposal, Dishwasher

Interior Features

Interior Features
Cable Internet Available, Washer Hookup
Flooring
Carpet, LVP
Laundry Features
Electric Dryer Hookup

Heating and Cooling

Heating Features
Natural Gas, Forced Air, Furnace, Pellet Stove

Building Details

Construction

Year Built
2006
Foundations
Concrete Perimeter, Slab
Common Walls
No Common Walls

Materials

Construction Materials
Vinyl Siding, Stucco, Frame
Roof
Composition

Taxes

Tax

Tax (Annual)
$1,844.19

HOA

Has HOA
Yes

Heating, Cooling & Utilities

Cooling Features
Central Air

Utilities

Sewer
Public Sewer
Water Source
Public

Lot

Acres
0.23
Lot Size
0.23
Lot Size Area Sq Ft
10,018.80
Lot Features
Sprinklers In Rear, Sprinklers In Front, Level
Road Surface
Paved

Exterior Features

Exterior Features
Fire Pit, Open Deck, Rain Gutters, Lawn
Patio And Porch Features
Covered Porch
Fencing
Back Yard

Parking

Parking Features
Paved Parking, RV Parking – Open
Listed by Epique Realty
Listing Data last updated 09/28/2026 06:00 pm
IDX Logo
Get a Link to this Property: Copy To Clipboard
QR Code link to this property

Phone:
Connect with:

Payment Calculator

per month. fixed. % interest.
$
%
$
%
Principal & Interest
+ Home Insurance
+ Property Tax
+ HOA Fees
per month
Total interest paid over s will be:
All estimates and provided for informational purposes only. Actual amounts may vary. The output of the tool is not a loan offer or solicitation, nor is it financial or legal advice. Information, rates, programs and loan scenarios shown are for example only as of 29-Sep-2026 and are subject to change without notice. Interest rates provided by the St. Louis Federal Reserve Economic Data (FRED). All products are subject to credit and property approval. Not all products are available in all states or for all loan amounts. Other restrictions and limitations apply. Contact your preferred lender for the pricing associated with your specific transaction. Calculations are generated by Open Source mortgage calculation software tools using common mathematical formulas. All calculations should be independently verified.
Get Walk Score Content

Property History

2 days ago
Property information last updated
2 days ago
Status Active. This is the date the listing was placed on market.
Cumulative Days on Market: 3 days (includes prior listings) · Currently listed since September 26, 2026. Data provided by the MLS.

Similar Properties