Sandpoint RealtyEXPERIENCE THE DIFFERENCE

Property Details

Start of property details

Share this property:
4505 W GREENCHAIN LOOP, Unit 1
Coeur d’Alene, ID 83814
2 days ago
NEW
$709,000
Active
3
Beds
3
Baths
2,552
Sqft
0.10
Acres
2011
Yr. Built
MLS# 26-9714
Cumulative Days on Market: 3 · Includes prior listings · Currently listed since 09/25/26 · Data provided by the MLS.

Property Description

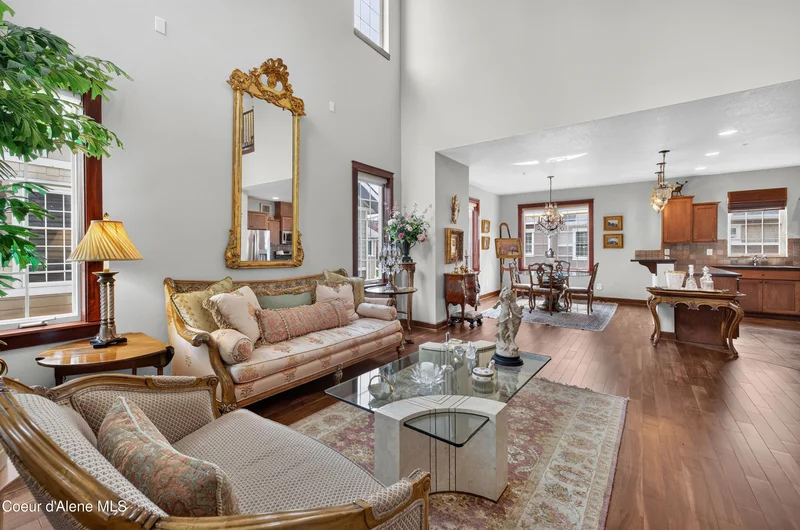
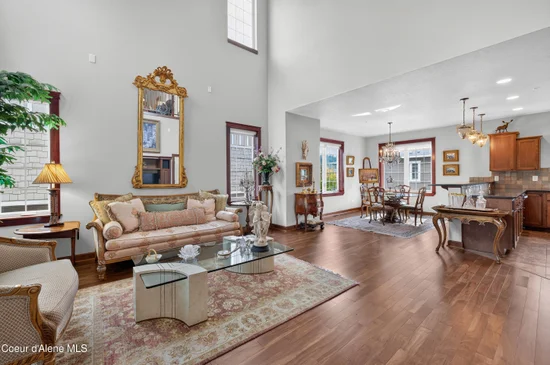
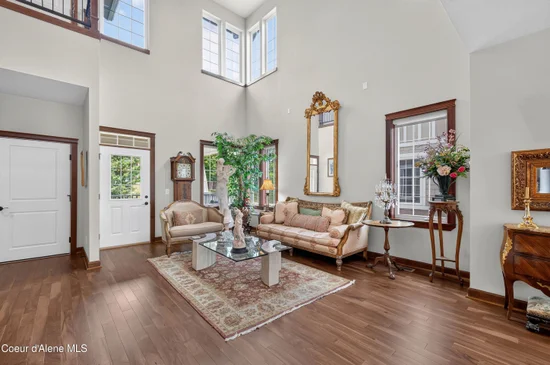
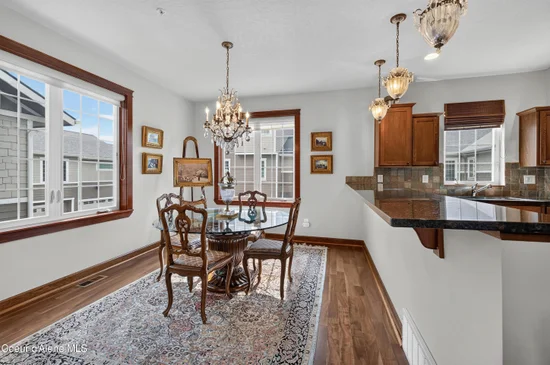
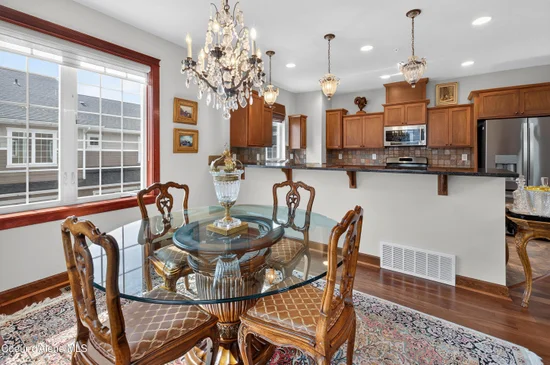
Don't miss this beautiful, exquisite, 3 bedroom, 2.5 bath home, located in a highly sought after condo complex, The Condos at Mill River. This condo makes living in a 3 story home effortless. Along with all the amenities of a modern condo, there is an elevator that makes going from the entry way to the third level with no more effort than a push of a button. A 2 car attached garage with additional storage that holds all the mechanical products, making all of the noise factors disappear. During the beautiful summer months there are 2 large covered decks, one downstairs at the front door, the other on the second level which makes barbecuing from the same level as the kitchen done with ease. New hard wood floors in the 2nd floor living and dining area. This complex offers numerous amenities that make living healthy a happy breeze. To name a few: Private Work out facility, a private beach park, easy walking and bike riding trails from this area to Coeur d'Alene town and to the downtown college, Tubbs Hill and huge city park. Also from this area trails for walking and bike riding to Post Falls and the Centennial Trail. Enjoy all that living in North Idaho has to offer and live it in luxury.

Ask a Local Expert

Property Highlights

Property Type
Residential
Property Sub Type
Condominium
Bedrooms
3
Total Bathrooms
3
Living Area
2,552
Price / Sqft
$278
Acres
0.10
Year Built
2011

Location

Area
01 – Cd’A Urban/Dalton
City/Township
Coeur d’Alene
Waterfront
Yes
View
Territorial
Subdivision
Condos at Mill River
County
Kootenai
Zoning
CDA-R-17PUD

Lake/Waterfront Information

Water Body Name
Spokane River

Property Details

Price
$709,000
Property Type
Residential
Property Sub Type
Condominium

Building

Total Area
2,552

Community

Local Schools

School District
CDA – 271

Interior Features

Bedrooms and Bathrooms

Total Bathrooms
3
Bedrooms
3

Rooms and Basement

Basement Features
None, Slab on grade

Area and Spaces

Living Area
2,552

Appliances

Appliances
Dual Fuel Range, Electric Dryer, Gas Water Heater, Washer, Refrigerator, Disposal, Dishwasher

Interior Features

Interior Features
Cable Internet Available, Central Vacuum, Mini-Split A/C
Flooring
Wood, Carpet
Laundry Features
Electric Dryer Hookup

Heating and Cooling

Heating Features
Natural Gas, Electric, Forced Air, Heat Pump, Furnace, Mini-Split

Building Details

Construction

Year Built
2011
Foundations
Concrete Perimeter
Common Walls
1 Common Wall

Materials

Construction Materials
Fiber Cement, Hardboard, Frame
Roof
Composition

Taxes

Tax

Tax (Annual)
$2,405.81

HOA

Has HOA
Yes
Association Fee Includes
Maintenance Grounds, Snow Removal, Trash, Water

Heating, Cooling & Utilities

Cooling Features
Central Air

Utilities

Utilities
Cable TV
Sewer
Public Sewer
Water Source
Public

Lot

Acres
0.10
Lot Size
0.10
Lot Size Area Sq Ft
4,356
Lot Features
Landscaped
Road Surface
Paved

Exterior Features

Exterior Features
Lawn
Patio And Porch Features
Covered Porch, Covered Deck

Parking

Parking Features
Paved Parking
Listed by Coldwell Banker Schneidmiller Realty
Listing Data last updated 09/28/2026 05:20 pm
IDX Logo
Get a Link to this Property: Copy To Clipboard
QR Code link to this property

Phone:
Connect with:

Payment Calculator

per month. fixed. % interest.
$
%
$
%
Principal & Interest
+ Home Insurance
+ Property Tax
+ HOA Fees
per month
Total interest paid over s will be:
All estimates and provided for informational purposes only. Actual amounts may vary. The output of the tool is not a loan offer or solicitation, nor is it financial or legal advice. Information, rates, programs and loan scenarios shown are for example only as of 28-Sep-2026 and are subject to change without notice. Interest rates provided by the St. Louis Federal Reserve Economic Data (FRED). All products are subject to credit and property approval. Not all products are available in all states or for all loan amounts. Other restrictions and limitations apply. Contact your preferred lender for the pricing associated with your specific transaction. Calculations are generated by Open Source mortgage calculation software tools using common mathematical formulas. All calculations should be independently verified.
Get Walk Score Content

Property History

3 days ago
Property information last updated
3 days ago
Status Active. This is the date the listing was placed on market.
Cumulative Days on Market: 3 days (includes prior listings) · Currently listed since September 25, 2026. Data provided by the MLS.

Similar Properties