Sandpoint RealtyEXPERIENCE THE DIFFERENCE

Property Details

Start of property details

Share this property:
74 WEDGE CT
Priest Lake, ID 83856
FOR SALE · Active Under Contract
$825,000
$370 / Sqft
3
Beds
3
Baths
2,230
Sqft
0.12
Acres
2025
Yr. Built
MLS# 26-6199
Cumulative Days on Market: 119 · Includes prior listings · Currently listed since 06/16/26 · Data provided by the MLS.

Property Description

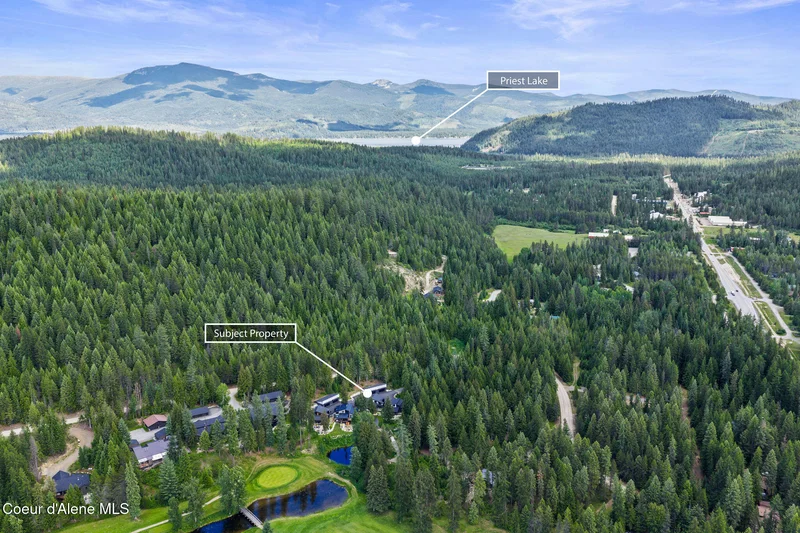
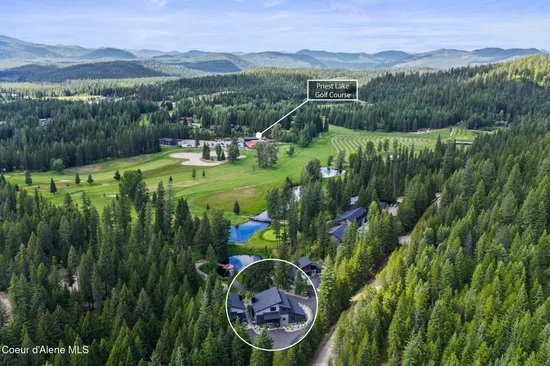
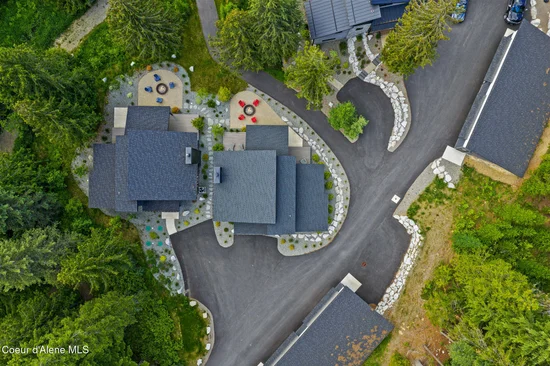
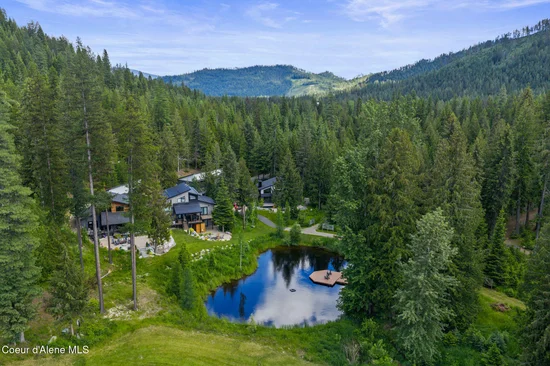
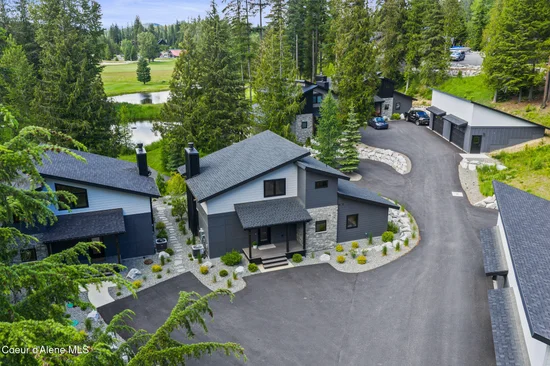
Nestled on the picturesque Priest Lake Golf Club, this brand new luxury cabin offers 2230 square feet of thoughtfully designed living space with 3 bedrooms and 2.5 bathrooms. Enjoy low-maintenance, serene, resort-style living with a convenient cart path connecting the property directly to the golf course clubhouse and restaurant. The main level features an exceptional chef's kitchen, perfect for entertaining and a living room and dining room highlighted by vaulted ceilings and a cozy wood burning fireplace. The primary suite is conveniently located on the main floor and includes a walk-in closet and private slider access to the deck. A half bath and laundry room complete the main level. Upstairs you will find 2 guest bedrooms and a full guest bathroom. High end finishes and abundant storage can be found throughout the home, offering both luxury and functionality. The property also includes a detached 26' x 26' two-car garage with 8' high and 16' wide garage door. Plenty of room for vehicles, recreational equipment, and all of your North Idaho toys. Pre-wired for a generator and hot tub for your convenience. Ideally located just minutes from Priest Lake, local dining and Hills Resort, this cabin provides the perfect combination of comfort recreation, and year round adventure!

Property Highlights

Property Type
Residential
Property Sub Type
Site Built < 2 Acre
Bedrooms
3
Total Bathrooms
3
Living Area
2,230
Price / Sqft
$370
Acres
0.12
Year Built
2025

Location

Area
North (Bonner & Boundary)
City/Township
Priest Lake
View
Mountain(s), Territorial
Subdivision
N/A
County
Bonner
Zoning
RECREATION

Property Details

Price
$825,000
Property Type
Residential
Property Sub Type
Site Built < 2 Acre

Building

Total Area
2,230

Community

Local Schools

School District
West Bonner – 83

Interior Features

Bedrooms and Bathrooms

Total Bathrooms
3
Bedrooms
3
Bedrooms on Main Level
1

Rooms and Basement

Basement Features
Crawl Space

Area and Spaces

Living Area
2,230

Appliances

Appliances
Gas Range, Electric Dryer, Electric Water Heater, Wine Refrigerator, Washer, Refrigerator, Disposal, Dishwasher

Interior Features

Interior Features
Fireplace, Washer Hookup
Flooring
Tile, Carpet, LVP
Laundry Features
Electric Dryer Hookup

Heating and Cooling

Heating Features
Fireplace(s), Propane, Forced Air

Building Details

Construction

Year Built
2025
Foundations
Concrete Perimeter
Common Walls
No Common Walls

Materials

Construction Materials
Fiber Cement, Concrete, Frame
Roof
Composition

Taxes

HOA

Has HOA
Yes
Association Fee Includes
Snow Removal

Heating, Cooling & Utilities

Cooling Features
Central Air

Utilities

Sewer
Community System
Water Source
Community System

Lot

Acres
0.12
Lot Size
0.12
Lot Size Area Sq Ft
5,227.20
Lot Features
Sprinklers In Rear, Sprinklers In Front, Landscaped, Level, On Golf Course
Road Surface
Gravel

Exterior Features

Exterior Features
Fire Pit, Lighting, Rain Gutters
Patio And Porch Features
Covered Porch, Covered Deck

Parking

Parking Features
Paved Parking
Listed by Coldwell Banker Schneidmiller Realty
Listing Data last updated 10/12/2026 09:00 pm
IDX Logo
Get a Link to this Property: Copy To Clipboard
QR Code link to this property

Phone:
Connect with:

Payment Calculator

per month. fixed. % interest.
$
%
$
%
Principal & Interest
+ Home Insurance
+ Property Tax
+ HOA Fees
per month
Total interest paid over s will be:
All estimates and provided for informational purposes only. Actual amounts may vary. The output of the tool is not a loan offer or solicitation, nor is it financial or legal advice. Information, rates, programs and loan scenarios shown are for example only as of 13-Oct-2026 and are subject to change without notice. Interest rates provided by the St. Louis Federal Reserve Economic Data (FRED). All products are subject to credit and property approval. Not all products are available in all states or for all loan amounts. Other restrictions and limitations apply. Contact your preferred lender for the pricing associated with your specific transaction. Calculations are generated by Open Source mortgage calculation software tools using common mathematical formulas. All calculations should be independently verified.
Get Walk Score Content

Property History

Today
Property information last updated
75 days ago
Date of last price change
118 days ago
Status Active. This is the date the listing was placed on market.
Cumulative Days on Market: 119 days (includes prior listings) · Currently listed since June 16, 2026. Data provided by the MLS.

Similar Properties