Sandpoint RealtyEXPERIENCE THE DIFFERENCE

Property Details

Start of property details

Share this property:
509 Becker Lane
Dover, ID 83825
26 days ago
REDUCED
$995,000
Active
4
Beds
3
Baths
2,397
Sqft
0.23
Acres
2007
Yr. Built
MLS# 26-6116
Cumulative Days on Market: 106 · Includes prior listings · Currently listed since 06/14/26 · Data provided by the MLS.

Property Description

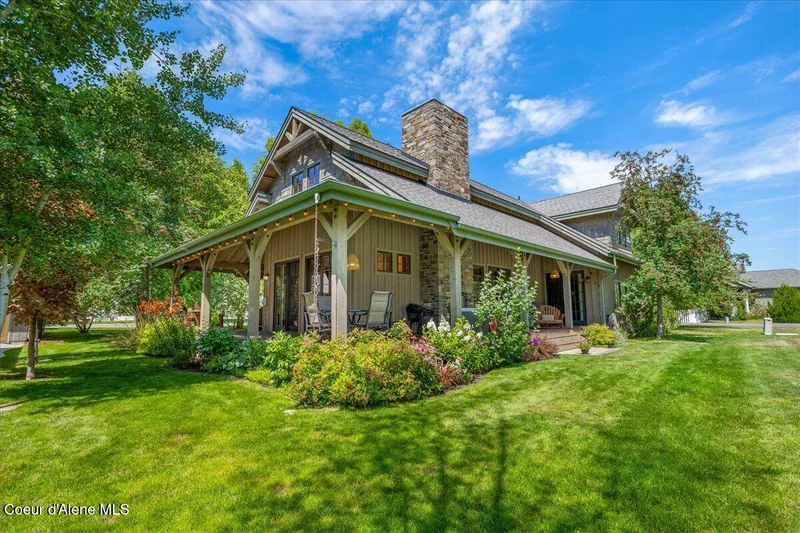
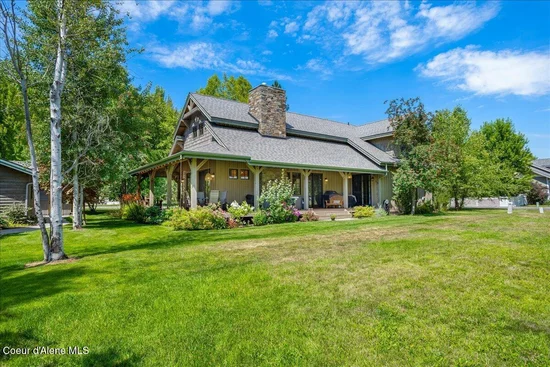
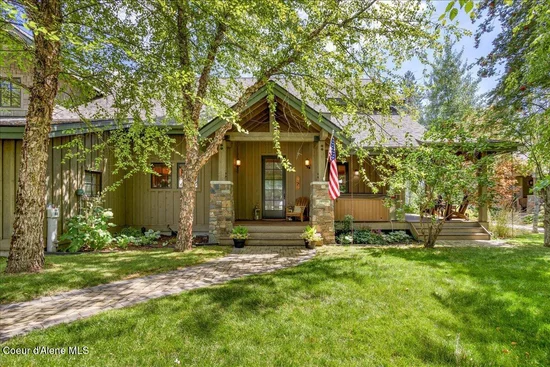
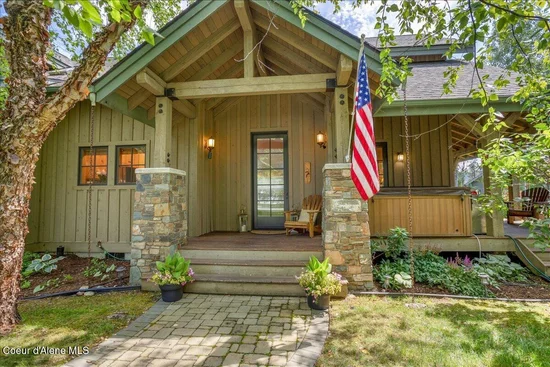
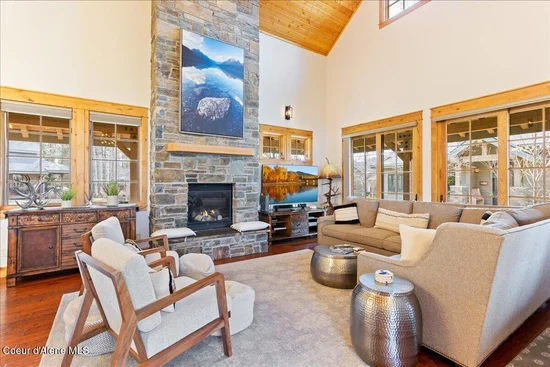
Take advantage of a rare opportunity with a possible assumable loan at just 4.5%. Situated in the heart of the coveted Dover Bay community, this exquisite Cabin in the Woods offers a perfect balance of refined living and natural beauty. Spanning 2, 397 sq. ft., this thoughtfully designed four-bedroom, three-bath cedar home showcases custom craftsmanship with soaring timber ceilings, tongue-and-groove pine accents, and a stunning stone fireplace both indoors and on the expansive outdoor deck. Step outside to enjoy two covered decks and a peaceful setting surrounded by trees and wildlife. A single-car garage provides convenience and storage, while Dover Bay's exclusive amenities–including a fitness center, pool, and scenic trail system–enhance the outdoor lifestyle. With the marina and waterfront restaurant just steps away, you can easily access the Pend Oreille River and all its recreational opportunities. Just minutes from downtown Sandpoint and Schweitzer Mountain Resort, this is your opportunity to own a serene retreat in one of Idaho's most sought-after communities. One of the few larger homes where short-term rentals are permitted.

Ask a Local Expert

Property Highlights

Property Type
Residential
Property Sub Type
Site Built < 2 Acre
Bedrooms
4
Total Bathrooms
3
Living Area
2,397
Price / Sqft
$415
Acres
0.23
Year Built
2007

Location

Area
North (Bonner & Boundary)
City/Township
Dover
View
Mountain(s), Neighborhood
Subdivision
Dover Bay PUD
County
Bonner
Zoning
Residential

Property Details

Price
$995,000
Property Type
Residential
Property Sub Type
Site Built < 2 Acre

Building

Total Area
2,397

Community

Local Schools

School District
Lk Pend Oreille – 84

Interior Features

Bedrooms and Bathrooms

Total Bathrooms
3
Bedrooms
4
Bedrooms on Main Level
2

Rooms and Basement

Basement Features
Crawl Space

Area and Spaces

Living Area
2,397

Appliances

Appliances
Gas Range, Electric Dryer, Electric Water Heater, Washer, Refrigerator, Microwave, Disposal, Dishwasher

Interior Features

Interior Features
Fireplace
Flooring
Wood, Tile, Carpet
Window Features
Skylight(s)

Heating and Cooling

Heating Features
Natural Gas, Fireplace(s), Electric, Forced Air

Building Details

Construction

Year Built
2007
Foundations
Concrete Perimeter
Common Walls
No Common Walls

Materials

Construction Materials
Cedar, Stone, Frame
Roof
Composition

Taxes

Tax

Tax (Annual)
$4,188.14

HOA

Has HOA
Yes

Heating, Cooling & Utilities

Cooling Features
Central Air

Utilities

Sewer
Community System
Water Source
Community System

Lot

Acres
0.23
Lot Size
0.23
Lot Size Area Sq Ft
10,018.80
Lot Features
Sprinklers In Rear, Sprinklers In Front, Open Lot, Landscaped, Corner Lot, Level

Exterior Features

Exterior Features
Lighting, Lawn
Patio And Porch Features
Covered Porch, Covered Deck

Parking

Parking Features
Paved Parking
Listed by PureWest Real Estate
Listing Data last updated 09/28/2026 05:20 pm
IDX Logo
Get a Link to this Property: Copy To Clipboard
QR Code link to this property

Phone:
Connect with:

Payment Calculator

per month. fixed. % interest.
$
%
$
%
Principal & Interest
+ Home Insurance
+ Property Tax
+ HOA Fees
per month
Total interest paid over s will be:
All estimates and provided for informational purposes only. Actual amounts may vary. The output of the tool is not a loan offer or solicitation, nor is it financial or legal advice. Information, rates, programs and loan scenarios shown are for example only as of 28-Sep-2026 and are subject to change without notice. Interest rates provided by the St. Louis Federal Reserve Economic Data (FRED). All products are subject to credit and property approval. Not all products are available in all states or for all loan amounts. Other restrictions and limitations apply. Contact your preferred lender for the pricing associated with your specific transaction. Calculations are generated by Open Source mortgage calculation software tools using common mathematical formulas. All calculations should be independently verified.
Get Walk Score Content

Property History

7 days ago
Property information last updated
26 days ago
Date of last price change
106 days ago
Status Active. This is the date the listing was placed on market.
Cumulative Days on Market: 106 days (includes prior listings) · Currently listed since June 14, 2026. Data provided by the MLS.

Similar Properties