Start of property details


Property Description
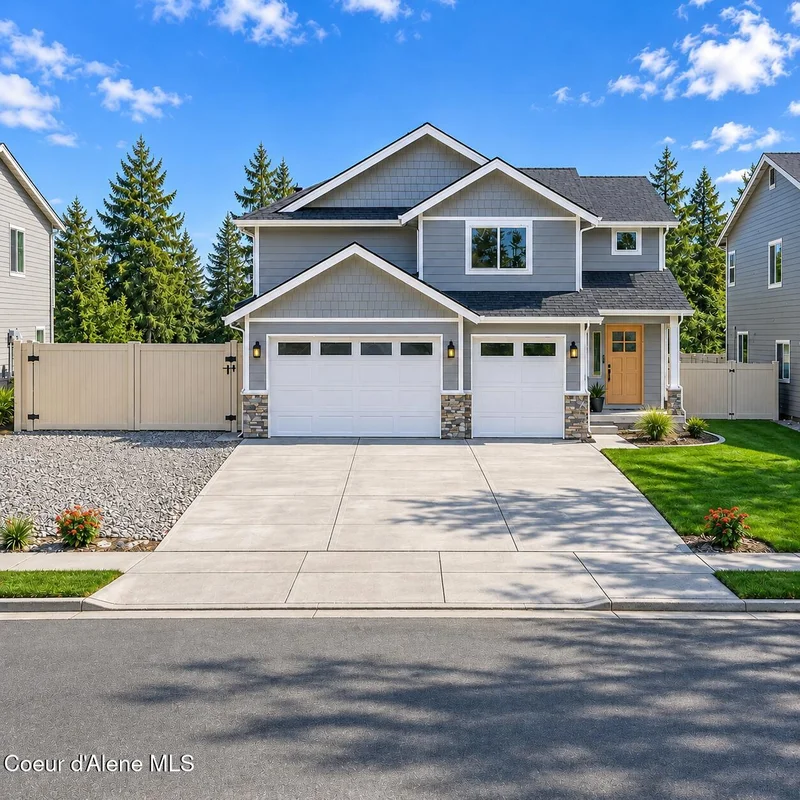
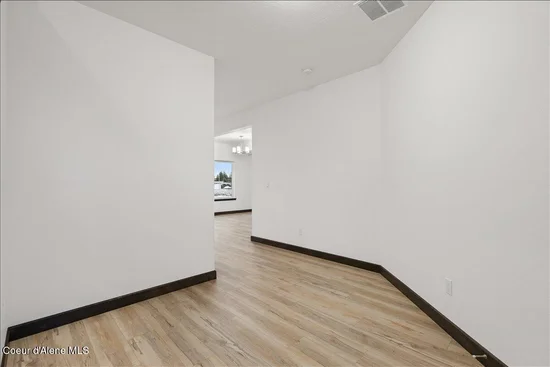
TO-BE-BUILT in Post Falls — pick your colors and make it yours! This 4-bedroom, 2.5-bath, 2, 508 sq ft plan delivers in just 6 months from contract acceptance. The main level features open living with laminate flooring throughout and a designer kitchen with quartz countertops, a walk-in pantry, and a convenient half bath for guests.
Upstairs, all four bedrooms surround a versatile loft, plus a dedicated office area — perfect for working from home, homework station, or a quiet retreat away from the main-level traffic.
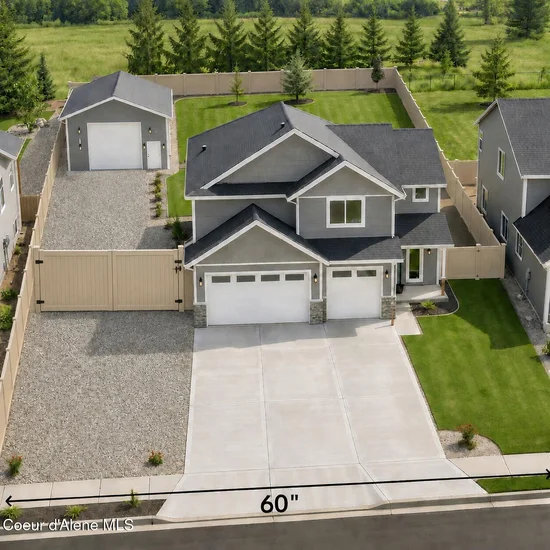
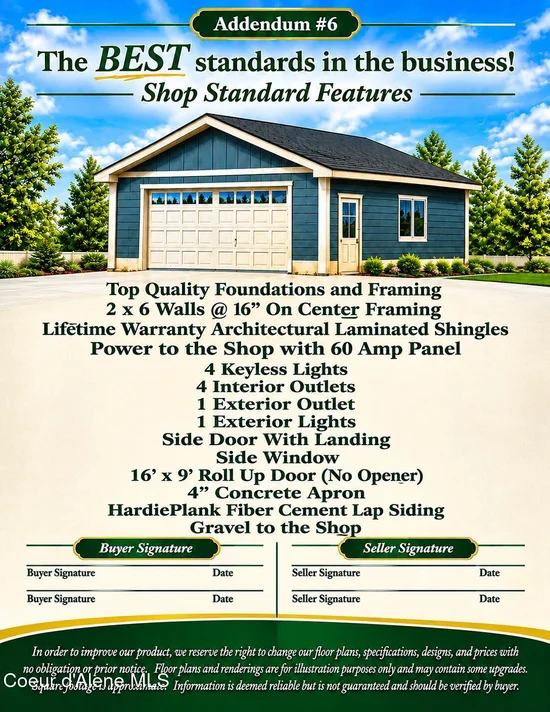
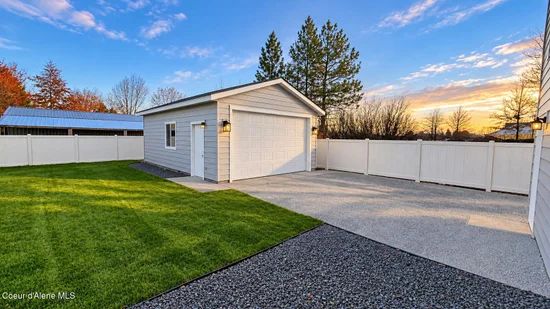
Car lovers and hobbyists, this one's for you: an oversized 3-car garage plus a 20x30x10 stick-built shop with a 16×9 roll-up door and true 10-foot clearance — room for the boat, the toys, and the workbench.
Outside, the yard is done for you: fully fenced with tan vinyl fencing, front yard sprinklers, and front landscaping included. An efficient heat pump keeps comfort costs low year-round.
Don't miss your chance to build — lock in your selections today!
Property Highlights
Location
Property Details
Building
Community
Local Schools
Interior Features
Bedrooms and Bathrooms
Rooms and Basement
Area and Spaces
Appliances
Interior Features
Heating and Cooling
Building Details
Construction
Materials
Terms
Terms
Taxes
Tax
HOA
Heating, Cooling & Utilities
Utilities
Lot
Exterior Features
Parking

Payment Calculator
Property History
Similar Properties