Start of property details


Property Description
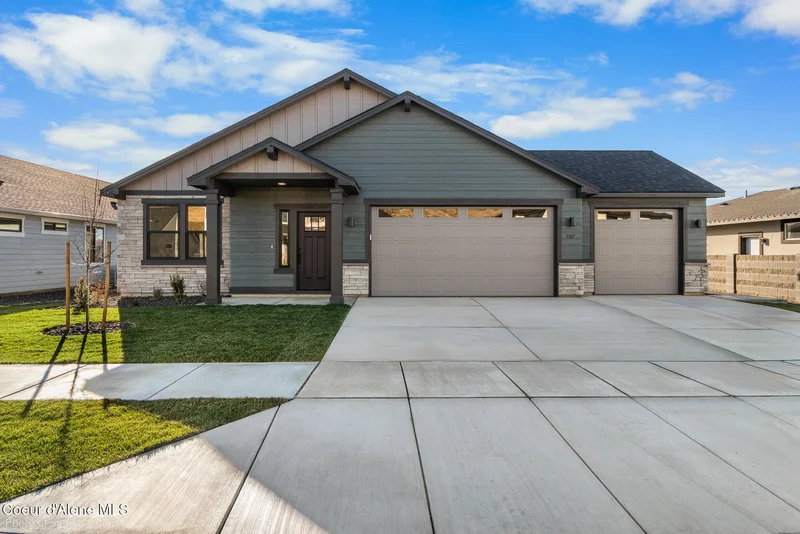
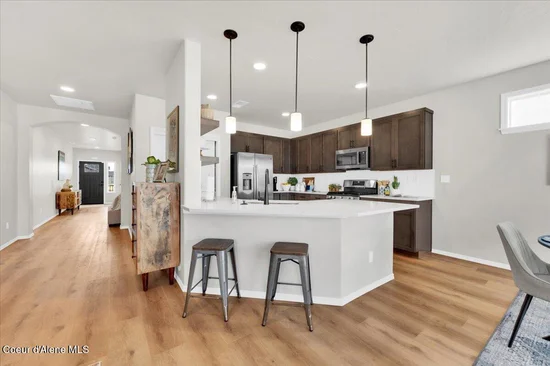
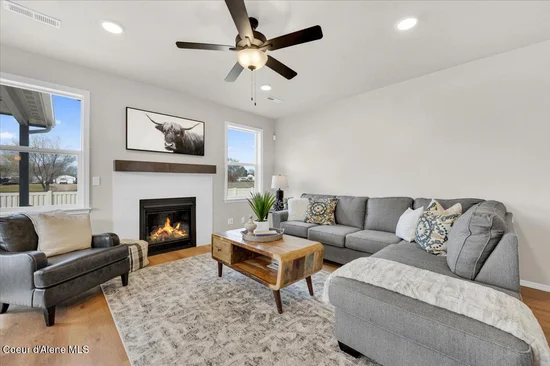
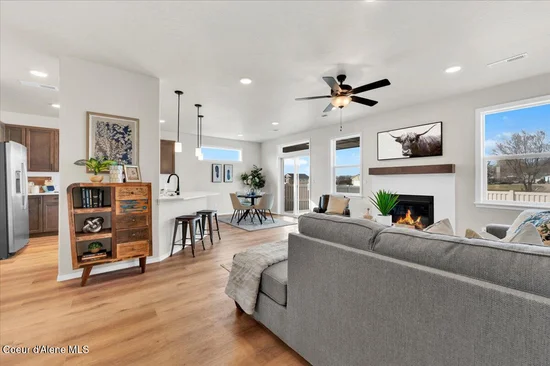
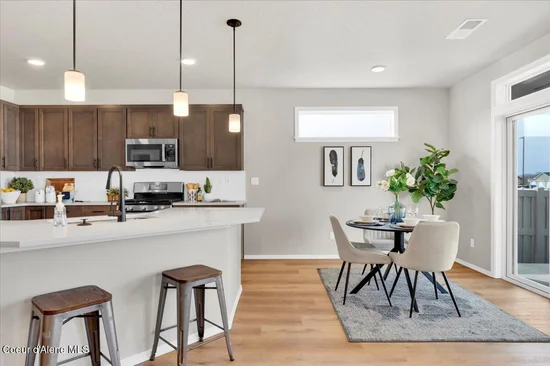
New construction! Personalize your home! This 1, 574 sq. ft. single-level floor plan offers the perfect balance of space, comfort, and functionality. This 3-bedroom, 2 bath home features an open-concept layout with a spacious great room, dining area, and a chef-inspired kitchen complete with an oversized island, ample counter space, and abundant cabinetry. The private main suite includes a dual vanity, step-in shower, and a large walk-in closet, creating a relaxing retreat. Two additional bedrooms, one of which can be converted to a den, are thoughtfully positioned on the opposite side of the home for privacy. With modern finishes, energy-efficient construction, and a layout that lives larger than its size, it's easy to see why the Hudson is one of our most popular plans. Stock photos. This is a pre-sale home (Ghost Listing). Base price is $429, 990 and total price will vary depending on homesite and options selected.
Property Highlights
Location
Property Details
Building
Community
Local Schools
Interior Features
Bedrooms and Bathrooms
Rooms and Basement
Area and Spaces
Appliances
Interior Features
Heating and Cooling
Building Details
Construction
Materials
Terms
Terms
Taxes
Tax
HOA
Heating, Cooling & Utilities
Utilities
Lot
Exterior Features

Payment Calculator
Property History
Similar Properties