Start of property details


Property Description
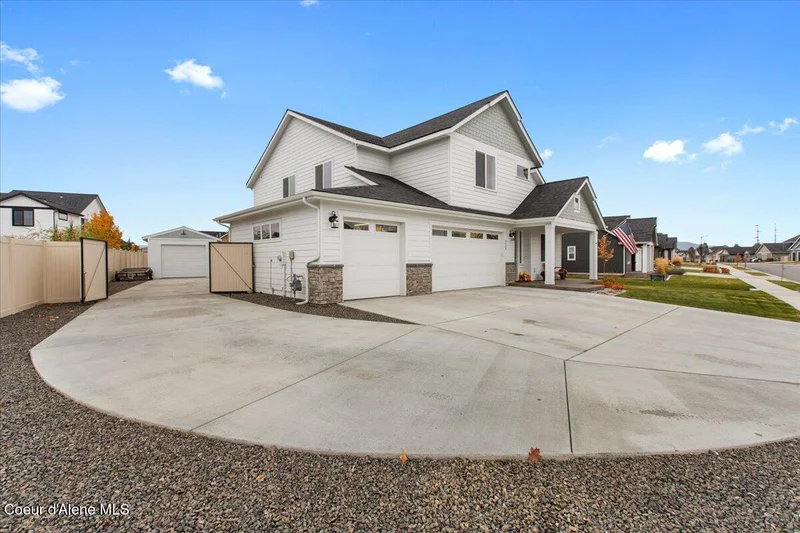
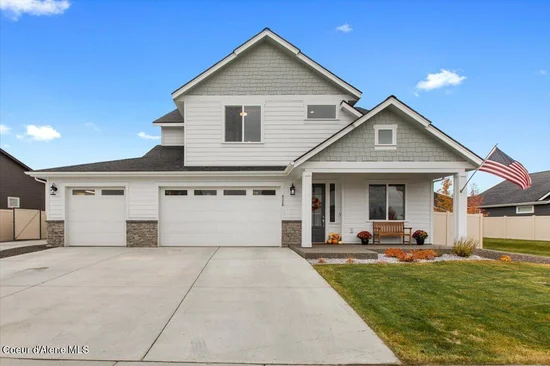
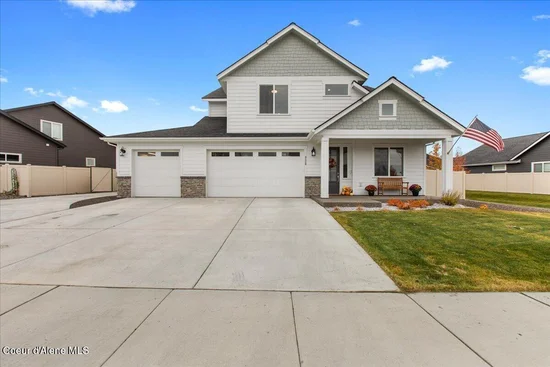
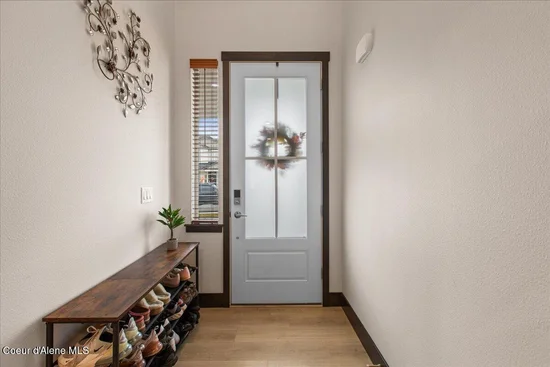
Make this bright, open-concept 4-bd, 2.5-ba home + detached workshop yours! Situated on an expansive .23-acre lot with room between neighbors. Main level feats versatile dedicated office / flex space, 9-ft ceilings, 8-ft doors, luxury plank flooring and dark baseboard trim. Sunlit great room centers around a gas fireplace and flows into a gourmet kitchen with s / s gas apps, soft-close cabinets, solid surface counters, tile backsplash, lg island and pantry. Upstairs, the primary suite offers dual closets incl. lg WIC. Primary bath with deep soaking tub, dual sinks and tiled shower. Plus A / C, gas furnace and attached 3+ car tandem garage with 240V / 50-amp outlet. Outside, secondary driveway leads to new 12×16 insulated workshop on 4-inch concrete pad with recessed lighting, 60-amp service and hardwired Cat 8 ethernet. Plus vinyl fencing, landscaping and covered patio. Enjoy the rare luxury of a beautiful 2023 home + well-equipped workshop, mins from parks, trails and all that Coeur d'Alene and Post Falls have to offer.
Property Highlights
Location
Property Details
Building
Community
Local Schools
Interior Features
Bedrooms and Bathrooms
Rooms and Basement
Area and Spaces
Appliances
Interior Features
Heating and Cooling
Building Details
Construction
Materials
Taxes
Tax
HOA
Heating, Cooling & Utilities
Utilities
Lot
Exterior Features
Parking

Payment Calculator
Property History
Similar Properties