Start of property details


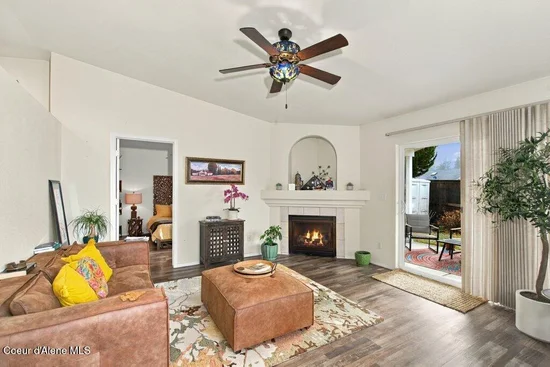
1 / 25
360 E Jeffrey Pine LN
Coeur d’Alene, ID 83815
1 day ago
NEW
·
Active
$425,000
$278 / Sqft
3
Beds 2
Baths 1,531
Sqft 2003
Yr. Built MLS# 26-10932
Cumulative Days on Market: 1
· Includes prior listings
· Currently listed since 11/13/26 · Data provided by the MLS.
Property Description
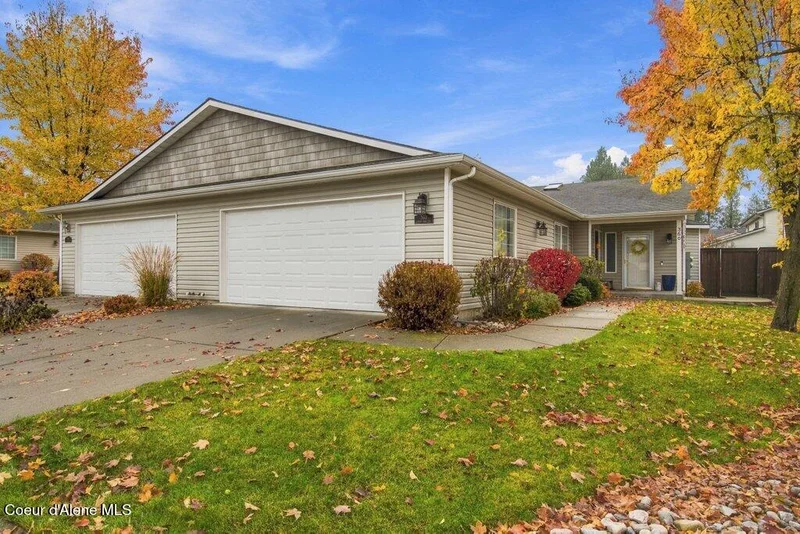
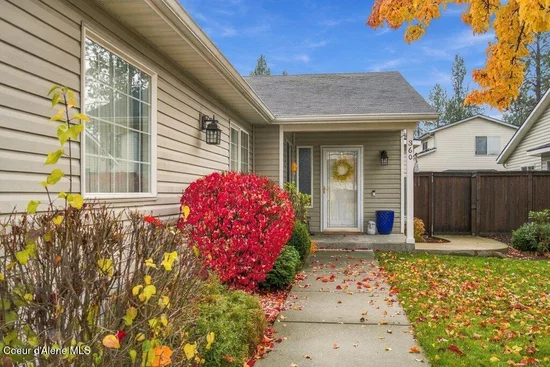
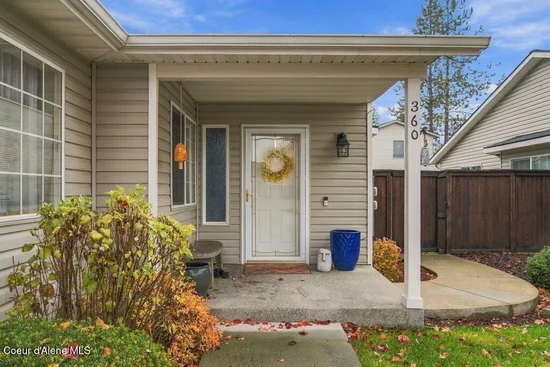
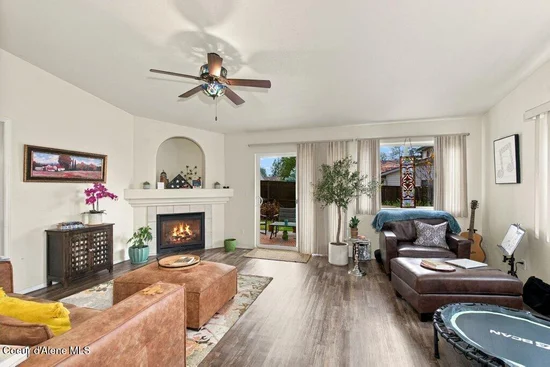
Welcome home to this 3 bed, 2 bath condo in Coeur d'Alene. It's all on one level, with a two-car garage and a covered front entry, set among mature trees. Inside, the living room is bright and open, with high ceilings, a skylight, and a gas fireplace. The kitchen has a breakfast bar and opens right into the living room, so it's great for having people over. Sliding doors lead to a fenced back patio for morning coffee or a summer evening unwind. The extra bedrooms flex easily for guests, an office, or your hobbies. Move in and enjoy everything Coeur d'Alene offers, minutes from shopping, dining, and parks.
Property Highlights
Property Type
Residential
Property Sub Type
Condominium
Bedrooms
3
Total Bathrooms
2
Living Area
1,531
Price / Sqft
$278
Year Built
2003
Cumulative Days on Market
1
Location
Area
01 – Cd’A Urban/Dalton
City/Township
Coeur d’Alene
View
Mountain(s), Territorial, Neighborhood
Subdivision
Village II Condos
County
Kootenai
Zoning
CDA-R-12PUD
Property Details
Price
$425,000
Property Type
Residential
Property Sub Type
Condominium
Building
Total Area
1,531
Community
Local Schools
School District
CDA – 271
Interior Features
Bedrooms and Bathrooms
Total Bathrooms
2
Bedrooms
3
Bedrooms on Main Level
3
Rooms and Basement
Basement Features
Crawl Space
Area and Spaces
Living Area
1,531
Appliances
Appliances
Gas Range, Electric Dryer, Gas Water Heater, Washer, Refrigerator, Microwave, Disposal, Dishwasher
Interior Features
Interior Features
Fireplace, High Speed Internet, Washer Hookup
Flooring
Vinyl, LVP
Laundry Features
Electric Dryer Hookup
Fireplace Features
Gas
Heating and Cooling
Heating Features
Natural Gas, Electric, Forced Air, Furnace
Has Fireplace
Yes
Building Details
Construction
Year Built
2003
Foundations
Concrete Perimeter
Common Walls
1 Common Wall
Materials
Construction Materials
Vinyl Siding, Frame
Roof
Composition
Terms
Terms
Cumulative Days on Market
1
Taxes
Tax
Tax (Annual)
$1,474.16
HOA
Has HOA
Yes
Heating, Cooling & Utilities
Cooling Features
Central Air
Utilities
Sewer
Public Sewer
Water Source
Public
Lot
Lot Features
Sprinklers In Rear, Sprinklers In Front, Open Lot, Level, Cul-De-Sac
Road Surface
Paved
Exterior Features
Exterior Features
Lighting, Rain Gutters, Lawn
Patio And Porch Features
Covered Porch, Covered Patio
Fencing
Back Yard
Parking
Parking Features
Paved Parking
Listed by The Experience Northwest
Listing Data last updated 11/13/2026 04:00 pm

Get a Link to this Property: Copy To Clipboard
Phone:
Payment Calculator
per month.
fixed.
% interest.
$
%
$
%
Principal & Interest
+ Home Insurance
+ Property Tax
+ HOA Fees
Total interest paid over s will be:
All estimates and provided for informational purposes only. Actual amounts may vary. The output of the tool is not a loan offer or solicitation, nor is it financial or legal advice.
Information, rates, programs and loan scenarios shown are for example only as of 14-Nov-2026 and are subject to change without notice.
Interest rates provided by the St. Louis Federal Reserve Economic Data (FRED).
All products are subject to credit and property approval. Not all products are available in all states or for all loan amounts. Other restrictions and limitations apply.
Contact your preferred lender for the pricing associated with your specific transaction.
Calculations are generated by Open Source mortgage calculation software tools using common mathematical formulas. All calculations should be independently verified.
Get Walk Score Content
Property History
Today
Property information last updated
Yesterday
Status Active. This is the date the listing was placed on market.
Cumulative Days on Market: 1 day (includes prior listings)
· Currently listed since November 13, 2026. Data provided by the MLS.
Similar Properties
Listed by The Experience Northwest, Jo Turner