Start of property details


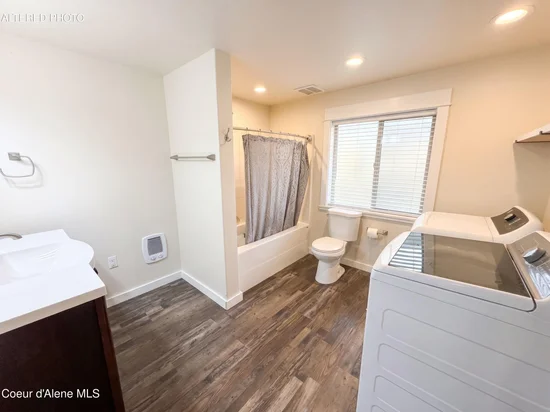
1 / 11
84 Coyote TRL
Sandpoint, ID 83864
today
NEW
·
Active
$565,000
$465 / Sqft
3
Beds 2
Baths 1,216
Sqft 5.04
Acres 1972
Yr. Built MLS# 26-10888
Cumulative Days on Market: 1
· Includes prior listings
· Currently listed since 11/11/26 · Data provided by the MLS.
Property Description
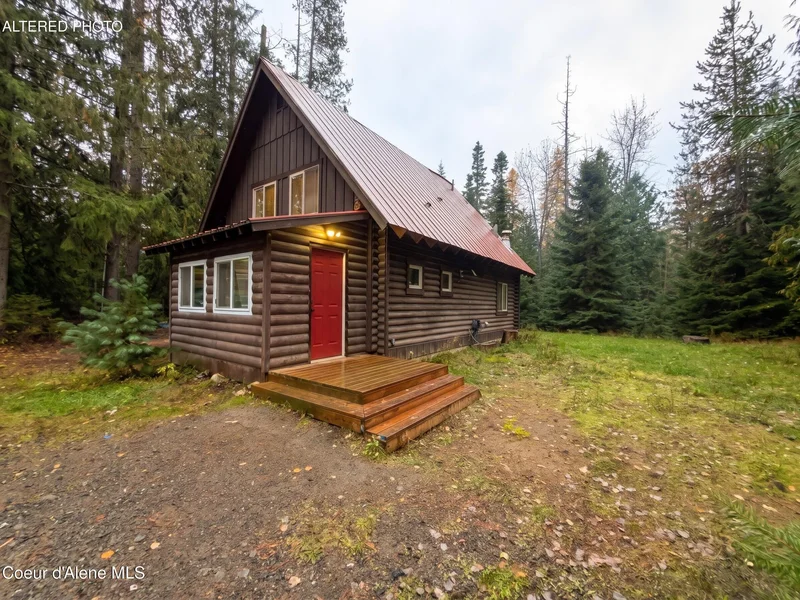
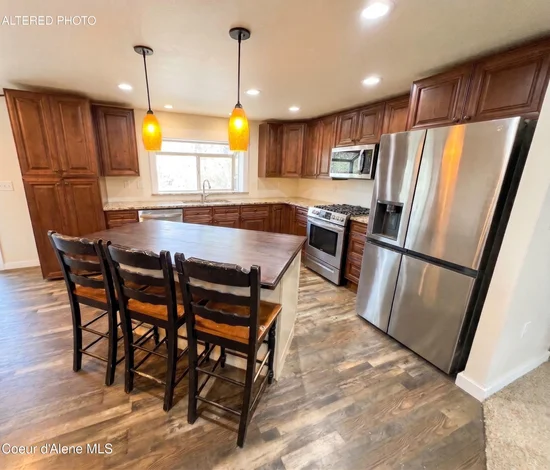
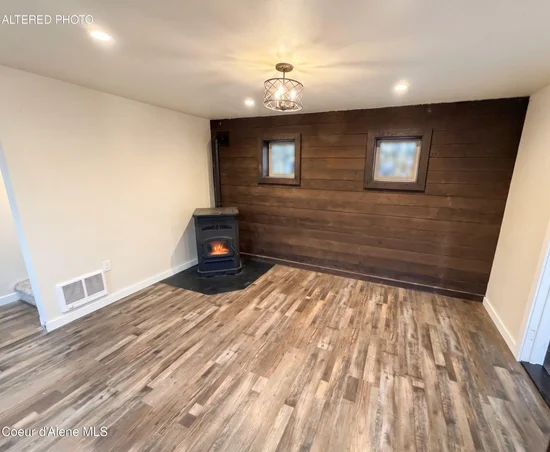
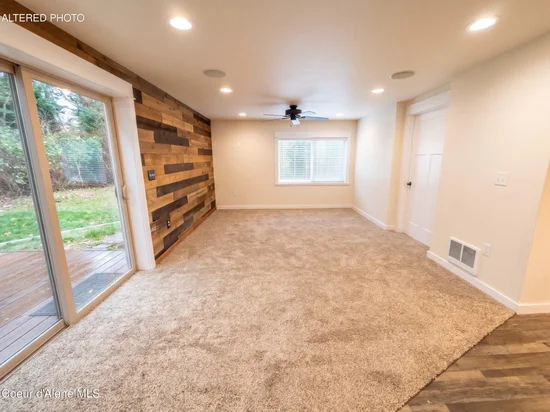
Tucked away on 5.04 serene acres in Sandpoint, this storybook North Idaho cabin radiates warmth and incredible potential. Luxury vinyl plank floors welcome into a cozy dining space centered around an efficient pellet stove, leading into an updated kitchen with rich cabinetry, stainless appliances, a gas range, and an inviting island. The comfortable livingroom opens through glass sliders to a deckover looking the forest, while upstairs bedrooms offer peaceful retreats with woodland views. Offering a rare strategic advantage, a county administrative variance is already in place allowing this home to be utilized as a future Accessory Dwelling Unit once you build a primary residence on the property.
Property Highlights
Property Type
Residential
Property Sub Type
Site Built < 2 Acre
Bedrooms
3
Total Bathrooms
2
Living Area
1,216
Price / Sqft
$465
Acres
5.04
Year Built
1972
Cumulative Days on Market
1
Location
Area
North (Bonner & Boundary)
City/Township
Sandpoint
View
Territorial
Subdivision
N/A
County
Bonner
Zoning
R-5
Property Details
Price
$565,000
Property Type
Residential
Property Sub Type
Site Built < 2 Acre
Building
Total Area
1,216
Community
Local Schools
School District
Lk Pend Oreille – 84
Interior Features
Bedrooms and Bathrooms
Total Bathrooms
2
Bedrooms
3
Rooms and Basement
Basement Features
Crawl Space
Area and Spaces
Living Area
1,216
Appliances
Appliances
Gas Range, Electric Water Heater, Washer, Refrigerator, Dishwasher
Interior Features
Interior Features
Satellite, Washer Hookup
Flooring
Carpet, LVP
Laundry Features
Electric Dryer Hookup
Heating and Cooling
Heating Features
Cadet, Electric, Propane, Pellet Stove
Building Details
Construction
Year Built
1972
Foundations
Concrete Perimeter
Common Walls
No Common Walls
Materials
Construction Materials
Lap Siding, Log, Frame
Roof
Metal
Terms
Terms
Cumulative Days on Market
1
Taxes
Tax
Tax (Annual)
$985.22
Heating, Cooling & Utilities
Utilities
Sewer
Septic Tank
Water Source
Well
Lot
Acres
5.04
Lot Size
5.04
Lot Size Area Sq Ft
219,542.40
Lot Features
Sloped, Pasture, Level, Wooded
Road Surface
Gravel, Dirt
Exterior Features
Exterior Features
Fire Pit, Open Deck, Lawn
Fencing
None
Listed by RE/MAX Centennial
Listing Data last updated 11/11/2026 06:20 am

Get a Link to this Property: Copy To Clipboard
Phone:
Payment Calculator
per month.
fixed.
% interest.
$
%
$
%
Principal & Interest
+ Home Insurance
+ Property Tax
+ HOA Fees
Total interest paid over s will be:
All estimates and provided for informational purposes only. Actual amounts may vary. The output of the tool is not a loan offer or solicitation, nor is it financial or legal advice.
Information, rates, programs and loan scenarios shown are for example only as of 11-Nov-2026 and are subject to change without notice.
Interest rates provided by the St. Louis Federal Reserve Economic Data (FRED).
All products are subject to credit and property approval. Not all products are available in all states or for all loan amounts. Other restrictions and limitations apply.
Contact your preferred lender for the pricing associated with your specific transaction.
Calculations are generated by Open Source mortgage calculation software tools using common mathematical formulas. All calculations should be independently verified.
Get Walk Score Content
Property History
Today
Property information last updated
Today
Status Active. This is the date the listing was placed on market.
Cumulative Days on Market: 1 day (includes prior listings)
· Currently listed since November 11, 2026. Data provided by the MLS.
Similar Properties
Listed by RE/MAX Centennial, Parker Auvil