Sandpoint RealtyEXPERIENCE THE DIFFERENCE

Property Details

Start of property details

Share this property:
206 S Idaho ST
Post Falls, ID 83854
today NEW · Active
$635,000
$278 / Sqft
4
Beds
2
Baths
2,288
Sqft
0.26
Acres
1976
Yr. Built
MLS# 26-10878
Cumulative Days on Market: 1 · Includes prior listings · Currently listed since 11/10/26 · Data provided by the MLS.

Property Description

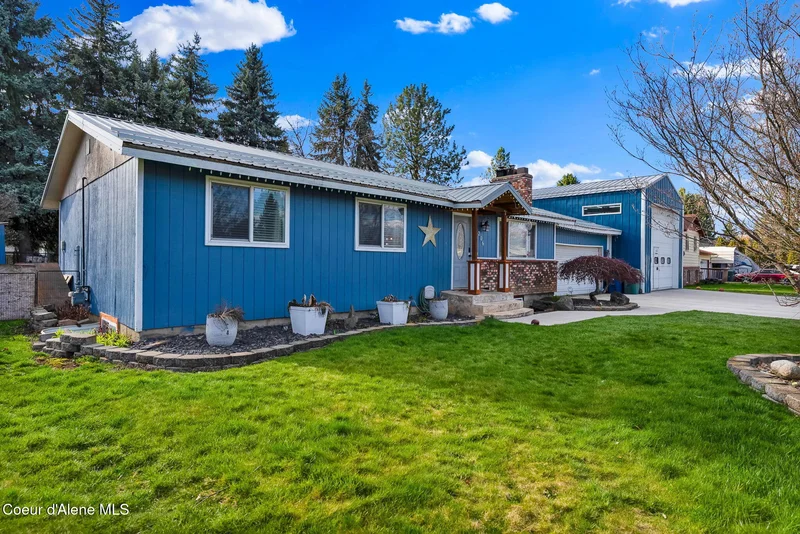
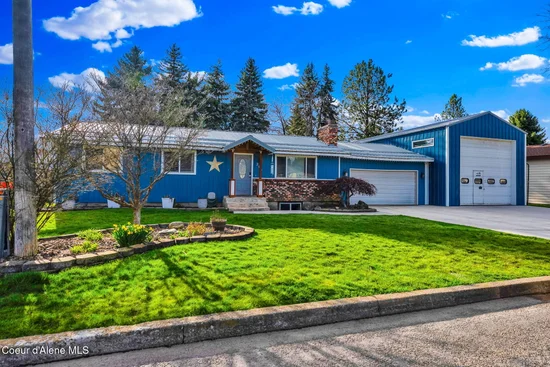
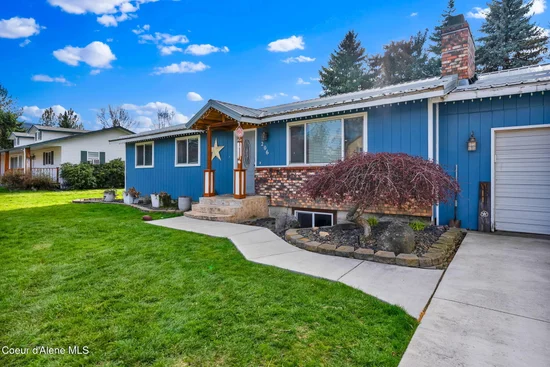
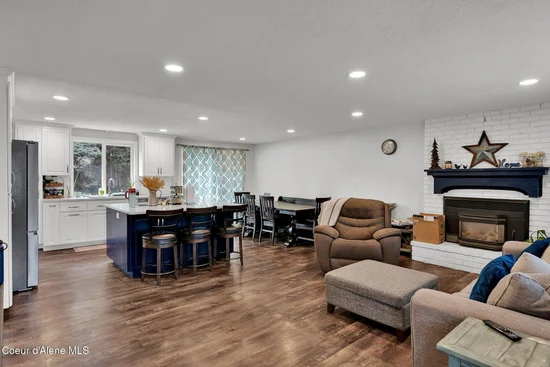
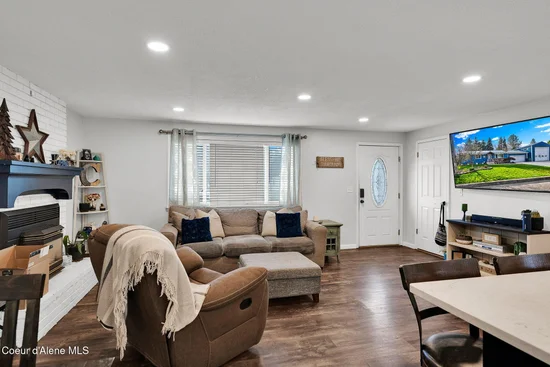
SELLERS ARE OFFERING $10, 000 IN SELLER CONCESSIONS WITH A FULL-PRICE OFFER! Welcome to this 4-bedroom, 2-bathroom Post Falls home offering 2, 280 sq ft, a finished basement, attached 2-car garage, and a massive 23×83 heated shop, all within city limits! The functional floor plan features multiple living areas and separation between levels, providing flexibility for everyday living, entertaining, guests, or a home office. The finished basement adds room for recreation, hobbies, or storage. The standout feature is the oversized heated shop, a rare find in this location! With ample space for vehicles, recreational toys, equipment, and projects, plus RV hookups on the property, it's a dream setup for anyone needing room to work or play. Enjoy an in-town location without sacrificing the storage and utility of a large shop. Minutes from I-90, shopping, dining, and everyday amenities, with convenient access to Coeur d'Alene and Spokane. An opportunity to get the space you've been looking for!

Property Highlights

Property Type
Residential
Property Sub Type
Site Built < 2 Acre
Bedrooms
4
Total Bathrooms
2
Living Area
2,288
Price / Sqft
$278
Acres
0.26
Year Built
1976
Cumulative Days on Market
1

Location

Area
02 – Post Falls
City/Township
Post Falls
View
Territorial, City, Neighborhood
Subdivision
Bentley Village
County
Kootenai
Zoning
Residential

Property Details

Price
$635,000
Property Type
Residential
Property Sub Type
Site Built < 2 Acre

Building

Total Area
2,288

Community

Community Features
Curbs

Local Schools

School District
Post Falls – 273

Interior Features

Bedrooms and Bathrooms

Total Bathrooms
2
Bedrooms
4
Bedrooms on Main Level
3

Rooms and Basement

Has Basement
Yes
Basement Features
Finished

Area and Spaces

Living Area
2,288

Appliances

Appliances
Electric Range, Electric Water Heater, Washer, Refrigerator, Microwave, Disposal, Dishwasher

Interior Features

Interior Features
Fireplace, Washer Hookup
Flooring
LVP
Laundry Features
Electric Dryer Hookup
Fireplace Features
Insert, Gas

Heating and Cooling

Heating Features
Natural Gas, Electric, Forced Air, Furnace
Has Fireplace
Yes

Building Details

Construction

Year Built
1976
Foundations
Concrete Perimeter
Common Walls
No Common Walls

Materials

Construction Materials
T1-11, Frame
Roof
Metal

Terms

Terms

Cumulative Days on Market
1

Taxes

Tax

Tax (Annual)
$1,876.40

Heating, Cooling & Utilities

Utilities

Sewer
Public Sewer
Water Source
Public

Lot

Acres
0.26
Lot Size
0.26
Lot Size Area Sq Ft
11,325.60
Lot Features
Landscaped, Level
Road Surface
Paved

Exterior Features

Exterior Features
Lighting, Spa/Hot Tub, Lawn
Patio And Porch Features
Covered Patio
Fencing
Fenced, Back Yard

Parking

Parking Features
Paved Parking
Listed by eXp Realty
Listing Data last updated 11/11/2026 06:20 am
IDX Logo
Get a Link to this Property: Copy To Clipboard
QR Code link to this property

Phone:
Connect with:

Payment Calculator

per month. fixed. % interest.
$
%
$
%
Principal & Interest
+ Home Insurance
+ Property Tax
+ HOA Fees
per month
Total interest paid over s will be:
All estimates and provided for informational purposes only. Actual amounts may vary. The output of the tool is not a loan offer or solicitation, nor is it financial or legal advice. Information, rates, programs and loan scenarios shown are for example only as of 11-Nov-2026 and are subject to change without notice. Interest rates provided by the St. Louis Federal Reserve Economic Data (FRED). All products are subject to credit and property approval. Not all products are available in all states or for all loan amounts. Other restrictions and limitations apply. Contact your preferred lender for the pricing associated with your specific transaction. Calculations are generated by Open Source mortgage calculation software tools using common mathematical formulas. All calculations should be independently verified.
Get Walk Score Content

Property History

Today
Property information last updated
Today
Status Active. This is the date the listing was placed on market.
Cumulative Days on Market: 1 day (includes prior listings) · Currently listed since November 10, 2026. Data provided by the MLS.

Similar Properties