Start of property details


Property Description
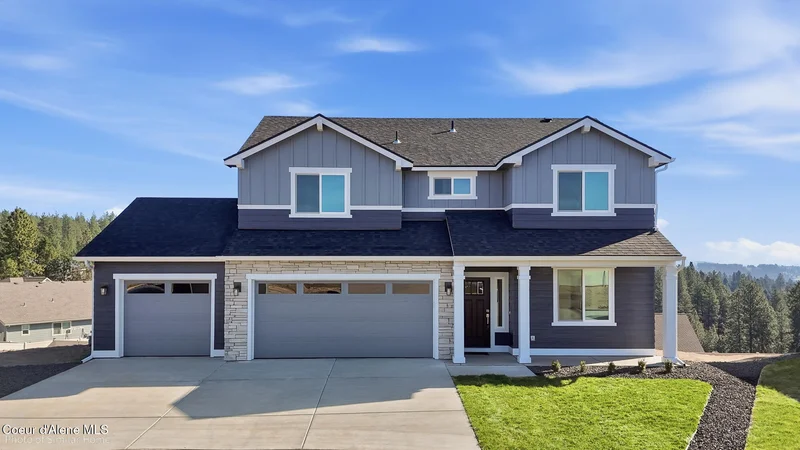
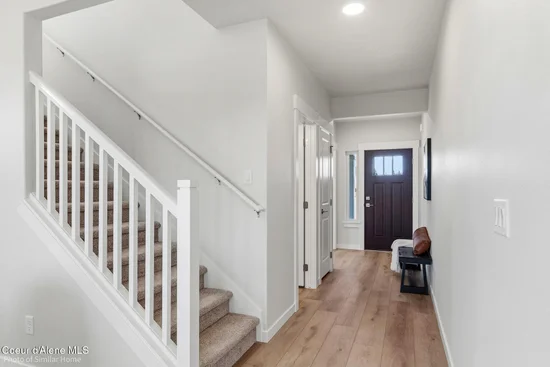
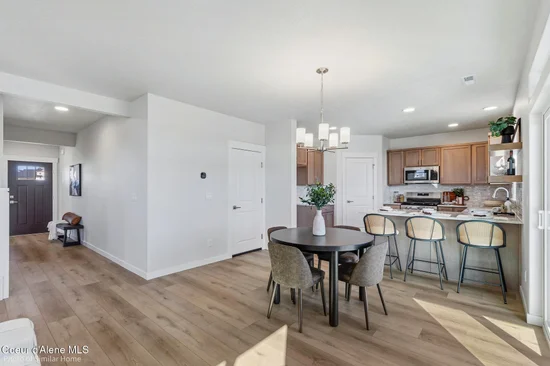
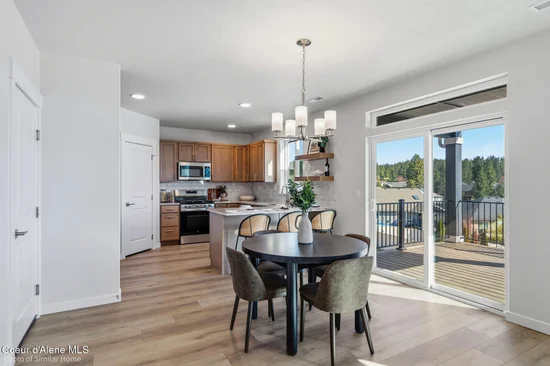
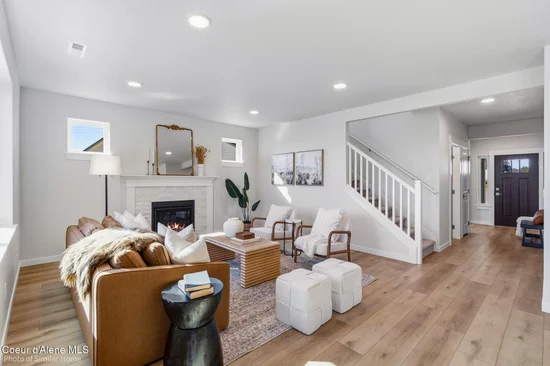
UNDER CONSTRUCTION! The Timberline offers 2, 211 square feet of thoughtfully designed living space with 4 bedrooms, a den, 3 bathrooms, and a spacious 3-car garage. The main level features an open-concept layout with a welcoming great room, dining area, and kitchen, creating an ideal space for everyday living and entertaining. Upstairs, the generous primary suite offers an oversized walk-in closet, a second closet, and a private bathroom with a soaking tub and dual vanity. Three additional bedrooms provide plenty of space and flexibility, while the den offers the perfect option for a home office, guest space, or hobby room. With a versatile floor plan, ample storage, and room for everyone, the Timberline combines comfort and functionality in a home designed to fit a variety of lifestyles. Stock photos, Expected completion Spring 2027.
Property Highlights
Location
Property Details
Building
Community
Local Schools
Interior Features
Bedrooms and Bathrooms
Rooms and Basement
Area and Spaces
Appliances
Interior Features
Heating and Cooling
Building Details
Construction
Materials
Terms
Terms
Taxes
Tax
HOA
Heating, Cooling & Utilities
Utilities
Lot
Exterior Features

Payment Calculator
Property History
Similar Properties