Start of property details


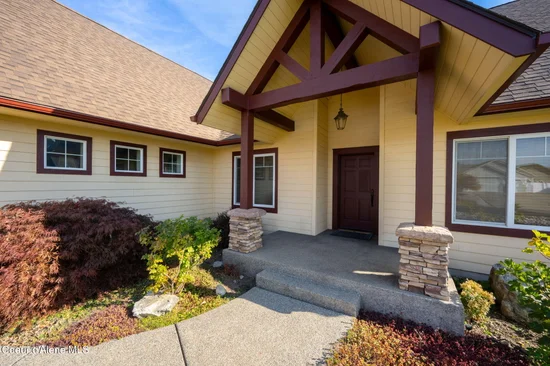
Property Description
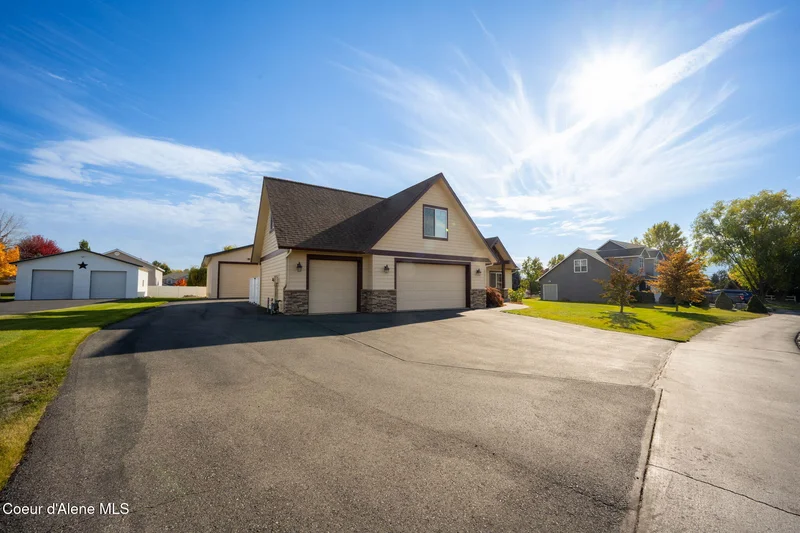
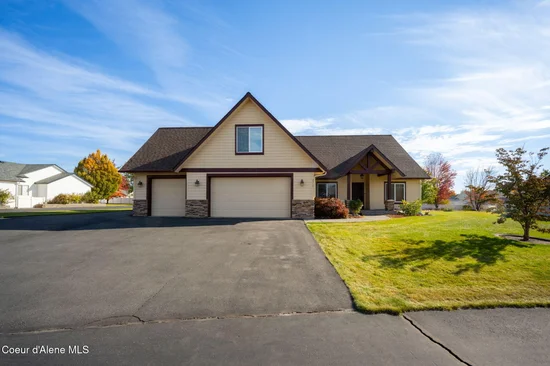
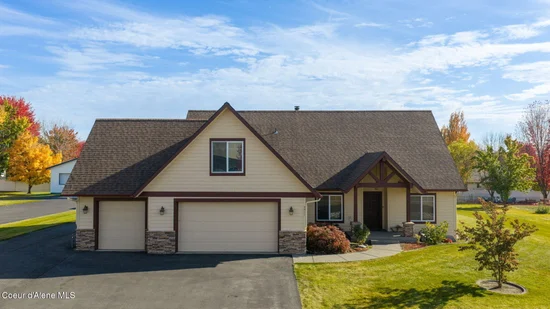
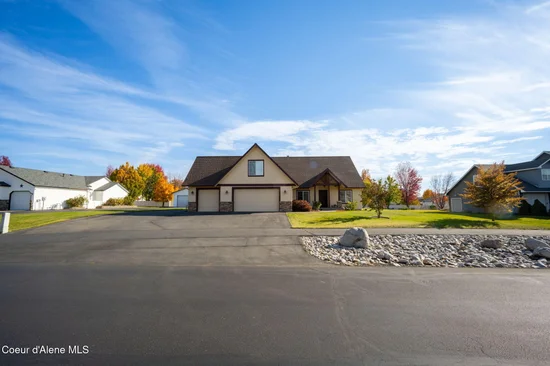
Set on .55 acres in Post Falls in Prairie Meadows Subdivision, this 3, 442 SF home offers 4 bedrooms, 3 bathrooms, and energy-efficient insulated concrete form (ICF) construction with 9+ inch thick walls. A stunning 20-foot rock fireplace makes a striking statement in the living room. The main-level master suite includes a jetted tub and private door to the back patio, while brand-new carpet brightens the main-level living room and bedrooms. Upstairs, two bedrooms, a full bathroom, a huge loft, and a second living area offer plenty of possibilities for relaxing or entertaining. And don't miss the impressive 40×60 heated shop! Complete with a full bathroom, upstairs loft with electric lift access, 12-foot doors, and 14-foot ceilings, it's ideal for vehicles, hobbies, and projects. An attached 3-car garage provides additional parking and storage. A great combination of comfortable living and an incredible shop!
Property Highlights
Location
Property Details
Building
Community
Local Schools
Interior Features
Bedrooms and Bathrooms
Rooms and Basement
Area and Spaces
Appliances
Interior Features
Heating and Cooling
Building Details
Construction
Materials
Terms
Terms
Taxes
Tax
HOA
Heating, Cooling & Utilities
Utilities
Lot
Exterior Features
Parking

Payment Calculator
Property History
Similar Properties