Start of property details


Property Description
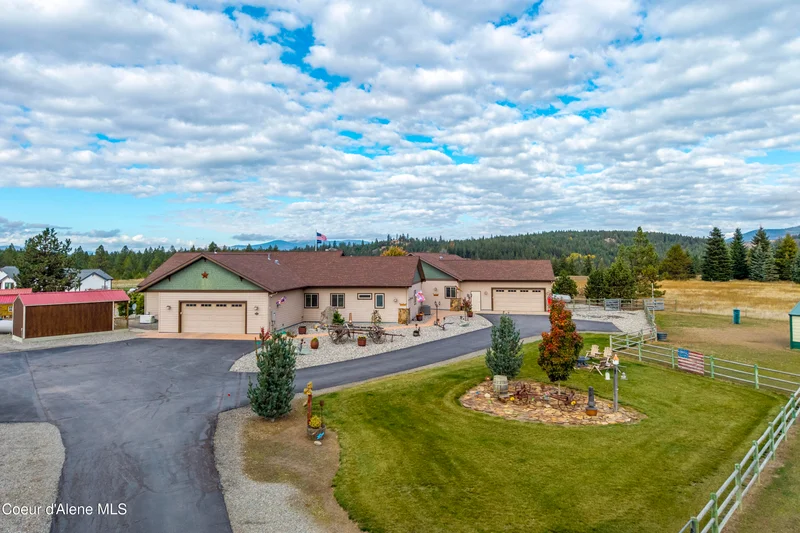
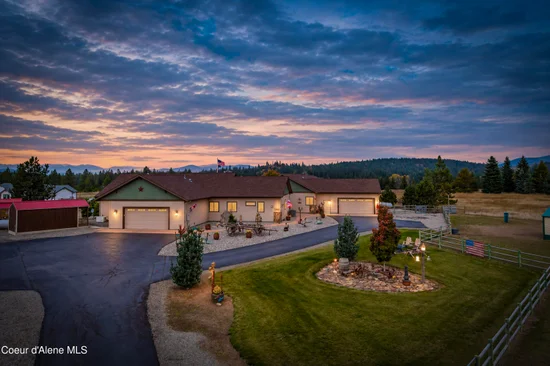
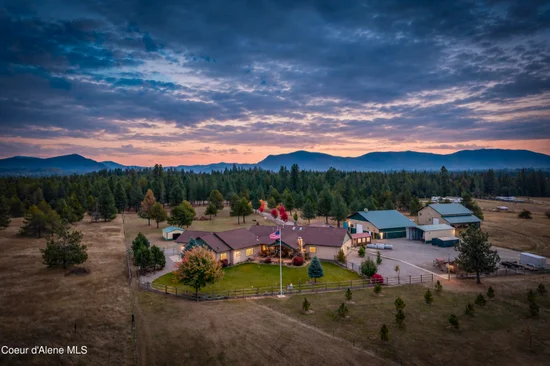
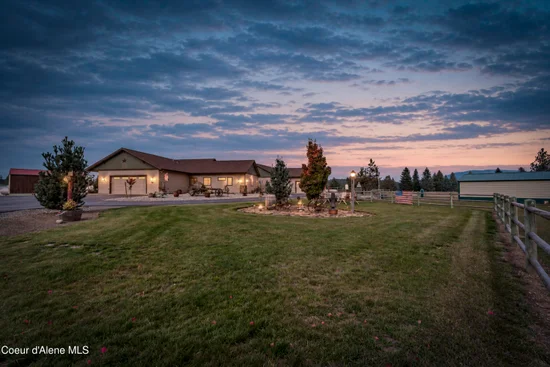
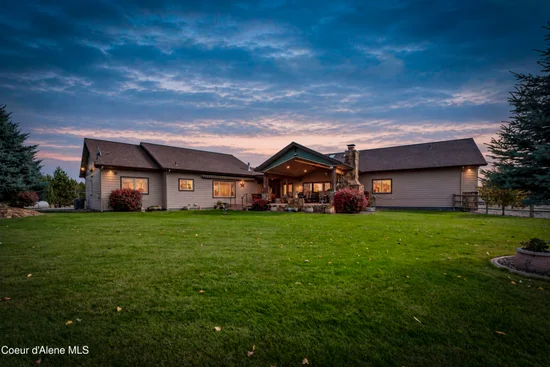
This extraordinary custom rancher is two homes for multi-generational living. It has two spacious living options. The main home is 4 bedrooms (with two primaries) and 3 baths. One master BR has a sitting area, with a fireplace, the Bedroom, and full bath. The patio with its custom granite arrowhead above the fireplace is a fantastic space between the homes. The second home is approximately 1992 sq. ft total – a 2 BR 2 BTH with living, kitchen, dining, laundry room and a 2 car attached garage. The main house features a gourmet kitchen, living, dining laundry, sitting area and ensuite primary bedroom. The property has it all – a pasture for your horses, barn, 50×40 shop with an RV door and enclosed carport; a separate RV / ATV, tractor, and boat shed, chicken coop, and greenhouse. No worries with 2 propane tanks, and multiple back up generators. At the end of Rock Springs Rd is access to public land – ride your horses, ATV or bicycle for miles.
Property Highlights
Location
Property Details
Building
Community
Local Schools
Interior Features
Bedrooms and Bathrooms
Rooms and Basement
Area and Spaces
Appliances
Interior Features
Heating and Cooling
Building Details
Construction
Materials
Terms
Terms
Taxes
Tax
Heating, Cooling & Utilities
Utilities
Lot
Exterior Features
Parking

Payment Calculator
Property History
Similar Properties