Start of property details


Property Description
Construction Complete – Welcome Home to the Kensington!
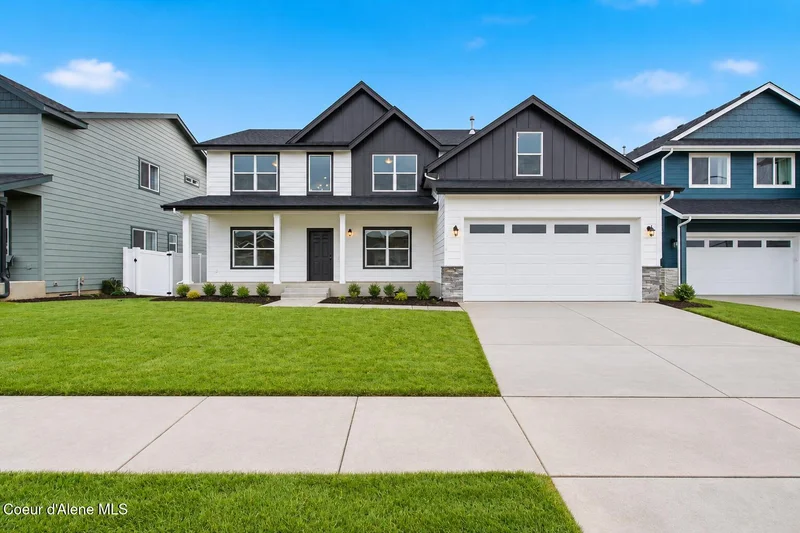
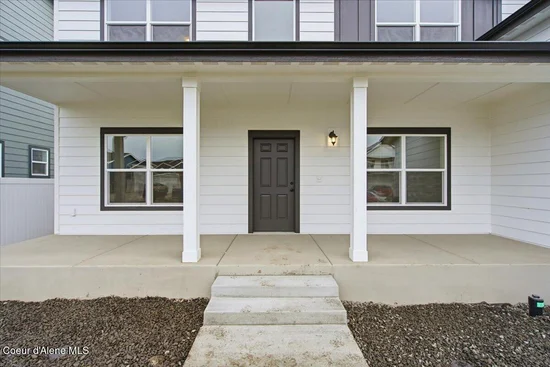
Modern-farmhouse style meets everyday function in this brand-new 5-bedroom Kensington plan. A covered porch and crisp board-and-batten accents welcome you home.
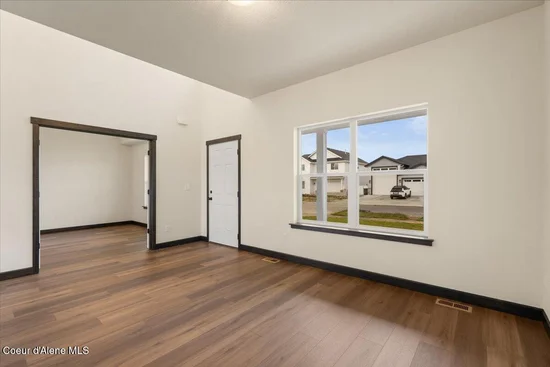
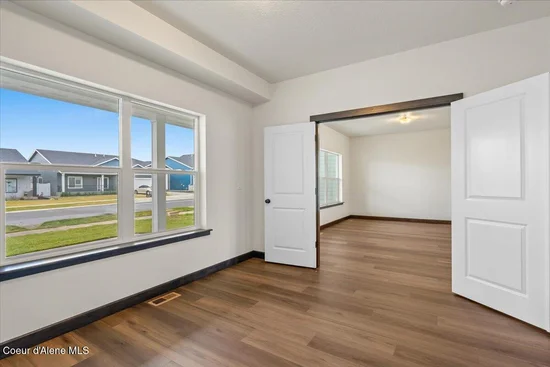
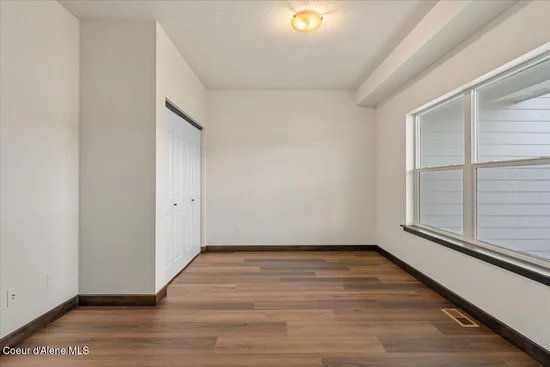
Inside, a showstopping kitchen anchors the main level with an oversized island, quartz countertops, stainless appliances, sunny window sink, and walk-in pantry. A main-floor bedroom offers flexibility as a home office, guest suite, or multigenerational space.
Upstairs, open railing leads to four additional bedrooms, 2.5 baths, and a bright loft perfect for homework, game nights, or movie retreats.
The enlarged two-car tandem garage with rear roll-up door adds room for toys and projects. Front and backyard landscaping plus full fencing are complete – just move in and start living.
Never lived in and ready for your finishing touches!!
Property Highlights
Location
Property Details
Building
Community
Local Schools
Interior Features
Bedrooms and Bathrooms
Rooms and Basement
Area and Spaces
Appliances
Interior Features
Heating and Cooling
Building Details
Construction
Materials
Terms
Terms
Taxes
Tax
HOA
Heating, Cooling & Utilities
Utilities
Lot
Exterior Features

Payment Calculator
Property History
Similar Properties