Sandpoint RealtyEXPERIENCE THE DIFFERENCE

Property Details

Start of property details

Share this property:
53 Koyokuk TRL
Spirit Lake, ID 83869
today NEW · Active
$765,000
$272 / Sqft
5
Beds
3
Baths
2,808
Sqft
5.01
Acres
2022
Yr. Built
MLS# 26-10791
Cumulative Days on Market: 1 · Includes prior listings · Currently listed since 11/06/26 · Data provided by the MLS.

Property Description

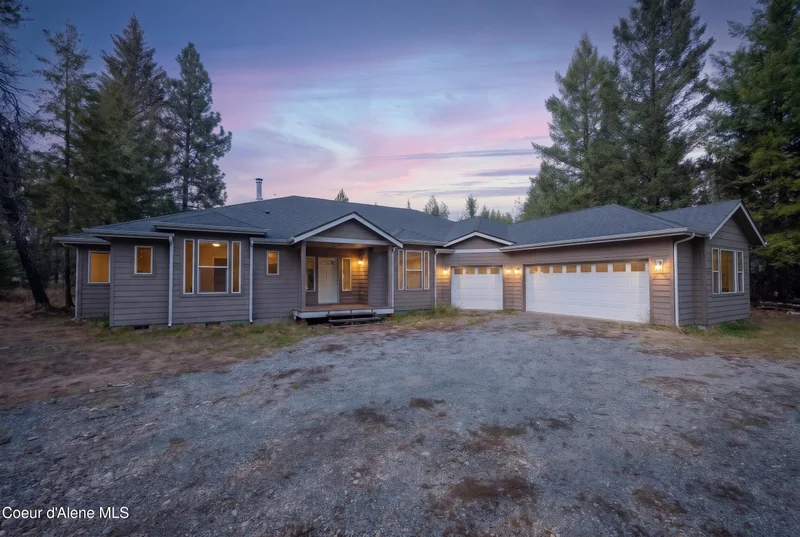
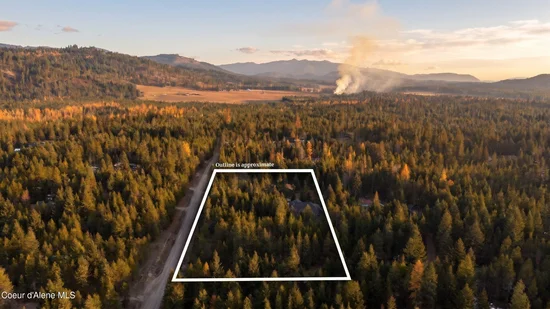
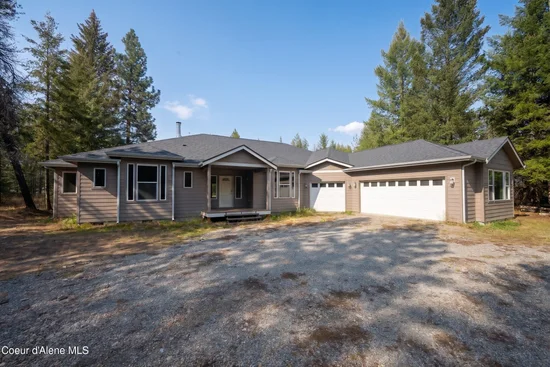
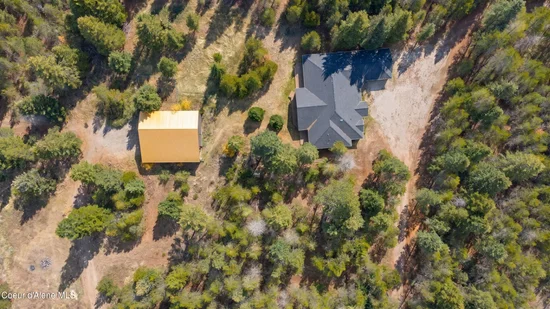
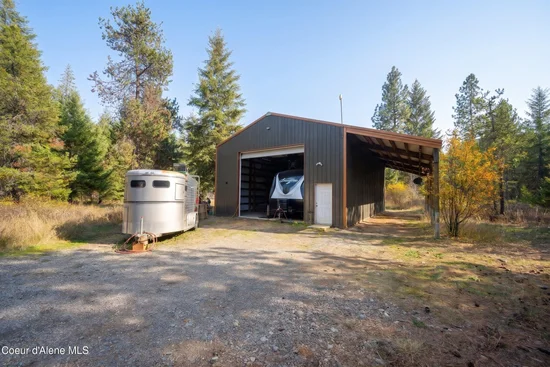
* * ROOM TO LIVE AND A SHOP THAT MEANS BUSINESS! * * If you've been looking for a property that gives you the freedom to spread out, store your toys, and enjoy a little privacy, THIS IS IT! Sitting on private acreage, this 2, 808 sq. ft. home offers 4 bedrooms plus an office, a split-bedroom floor plan, and plenty of space to make it your own. No CCn'Rs and No HOA so bring you dogs, your roosters, your cloven hooved animals. Step inside to an inviting great room with soaring vaulted ceilings, a wood-burning stove, and access to a fantastic covered deck! The kitchen is ready with a generous island, walk-in pantry, and room for everyone. Home office, hobby space, or craft room? There's a separate room with its own sink ready for whatever you dream up! The master suite has two separate closets, a spacious 5-piece bathroom with a jetted tub, and direct access to the back deck. Measuring 30x48x16, this insulated shop has its OWN driveway, a 12×48 lean-to, and an insulated, heated 8×12 workspace inside. We're talking 200-amp service, water, sewer, electricity, and even provisions for a future bathroom in the reinforced concrete floor! Bring the equipment, boats, toys, tools, and projects because there's ROOM! Several accesses into this property including driveway to shop and circular driveway for home.

Property Highlights

Property Type
Residential
Property Sub Type
Site Built > 2 Acres
Bedrooms
5
Total Bathrooms
3
Living Area
2,808
Price / Sqft
$272
Acres
5.01
Year Built
2022
Cumulative Days on Market
1

Location

Area
North (Bonner & Boundary)
City/Township
Spirit Lake
View
Mountain(s), Territorial
Subdivision
Outback Ridge Estates
County
Bonner
Zoning
R5

Property Details

Price
$765,000
Property Type
Residential
Property Sub Type
Site Built > 2 Acres

Building

Total Area
2,808

Community

Local Schools

School District
West Bonner – 83

Interior Features

Bedrooms and Bathrooms

Total Bathrooms
3
Bedrooms
5
Bedrooms on Main Level
5

Rooms and Basement

Basement Features
Crawl Space

Area and Spaces

Living Area
2,808

Appliances

Appliances
Gas Range, Propane Water Heater, Refrigerator, Microwave, Dishwasher

Interior Features

Interior Features
Fireplace, Jetted Tub, Washer Hookup
Flooring
Carpet
Laundry Features
Electric Dryer Hookup

Heating and Cooling

Heating Features
Wood Stove, Electric, Propane, Wood, Forced Air, Furnace

Building Details

Construction

Year Built
2022
Foundations
Concrete Perimeter
Common Walls
No Common Walls

Materials

Construction Materials
Fiber Cement, Frame
Roof
Composition

Terms

Terms

Cumulative Days on Market
1

Taxes

Tax

Tax (Annual)
$3,307

Heating, Cooling & Utilities

Cooling Features
Central Air

Utilities

Sewer
Septic Tank
Water Source
Shared Well

Lot

Acres
5.01
Lot Size
5.01
Lot Size Area Sq Ft
218,235.60
Lot Features
Irregular Lot, Level, Wooded
Road Surface
Gravel

Exterior Features

Exterior Features
Open Deck, Rain Gutters
Patio And Porch Features
Covered Porch, Covered Deck
Fencing
None

Parking

Parking Features
RV Parking – Open, RV Parking – Covered
Listed by The Experience Northwest
Listing Data last updated 11/07/2026 09:00 am
IDX Logo
Get a Link to this Property: Copy To Clipboard
QR Code link to this property

Phone:
Connect with:

Payment Calculator

per month. fixed. % interest.
$
%
$
%
Principal & Interest
+ Home Insurance
+ Property Tax
+ HOA Fees
per month
Total interest paid over s will be:
All estimates and provided for informational purposes only. Actual amounts may vary. The output of the tool is not a loan offer or solicitation, nor is it financial or legal advice. Information, rates, programs and loan scenarios shown are for example only as of 7-Nov-2026 and are subject to change without notice. Interest rates provided by the St. Louis Federal Reserve Economic Data (FRED). All products are subject to credit and property approval. Not all products are available in all states or for all loan amounts. Other restrictions and limitations apply. Contact your preferred lender for the pricing associated with your specific transaction. Calculations are generated by Open Source mortgage calculation software tools using common mathematical formulas. All calculations should be independently verified.
Get Walk Score Content

Property History

Today
Property information last updated
Yesterday
Status Active. This is the date the listing was placed on market.
Cumulative Days on Market: 1 day (includes prior listings) · Currently listed since November 6, 2026. Data provided by the MLS.

Similar Properties