Start of property details


Property Description
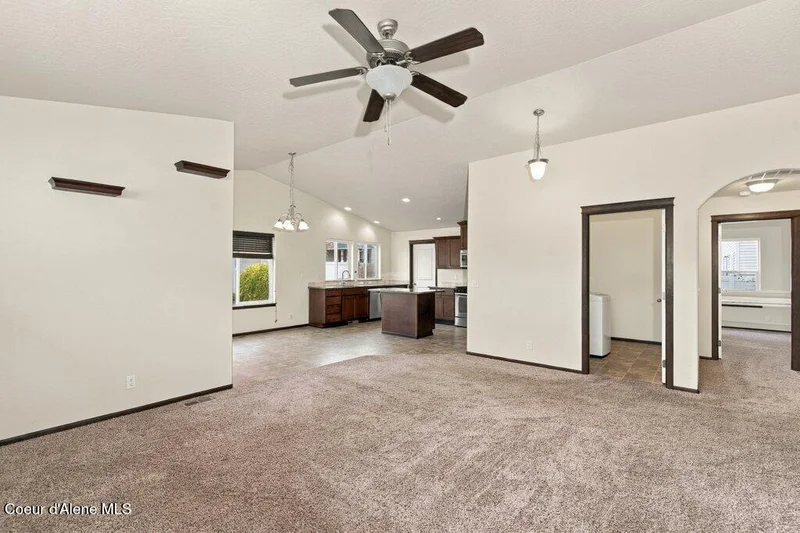
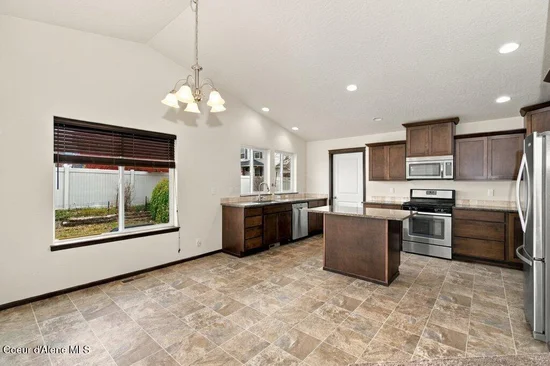
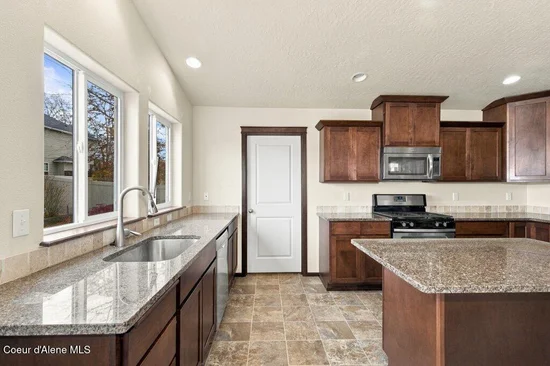
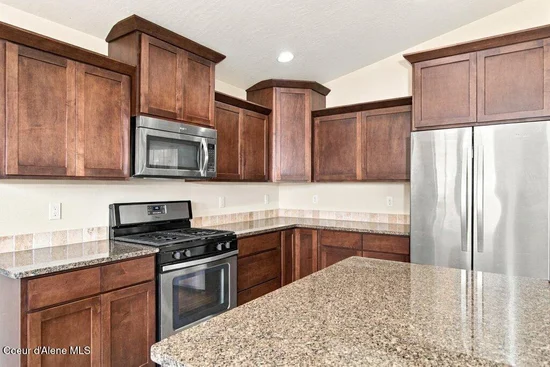
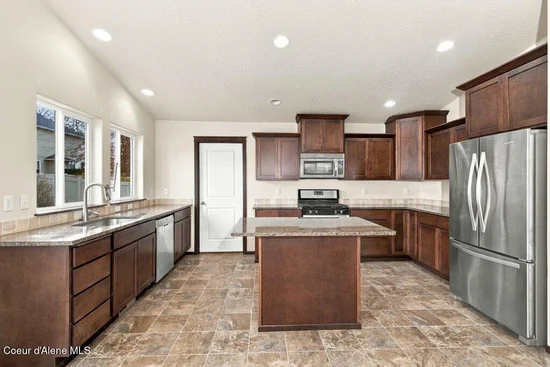
Large single-level home in a quiet neighborhood, on a dead-end street. Single story, 4 bedrooms, 2 baths, and 1, 956 sq ft. Vaulted ceilings and double pane windows fill the open living and dining areas with natural light, while the kitchen shines with rich wood cabinetry, granite counters, a center island, walk-in pantry, gas range, and stainless appliances- refrigerator included. The large master suite offers a walk-in closet, soaking tub, dual vanities, and shower. Three more bedrooms give flexible space for guests, work, or hobbies. A mud room off the attached 2-car garage and main-level laundry with washer included for convenience. The fully fenced backyard is made for relaxing with a paver patio, fire pit, mature fruit tree, and front and rear sprinklers. Central HVAC. Two car attached garage. Low $120 / year HOA. Close to Hwy 41, schools, parks, and shopping. Move-in ready, schedule your showing today.
Property Highlights
Location
Property Details
Building
Community
Local Schools
Interior Features
Bedrooms and Bathrooms
Rooms and Basement
Area and Spaces
Appliances
Interior Features
Heating and Cooling
Building Details
Construction
Materials
Taxes
Tax
HOA
Heating, Cooling & Utilities
Utilities
Lot
Exterior Features

Payment Calculator
Property History
Similar Properties