Sandpoint RealtyEXPERIENCE THE DIFFERENCE

Property Details

Start of property details

Share this property:
12844 N Pebble Creek DR
Hayden, ID 83835
today NEW · Active
$1,550,000
$403 / Sqft
4
Beds
4
Baths
3,847
Sqft
0.41
Acres
2008
Yr. Built
MLS# 26-10776
Cumulative Days on Market: 1 · Includes prior listings · Currently listed since 11/05/26 · Data provided by the MLS.

Property Description

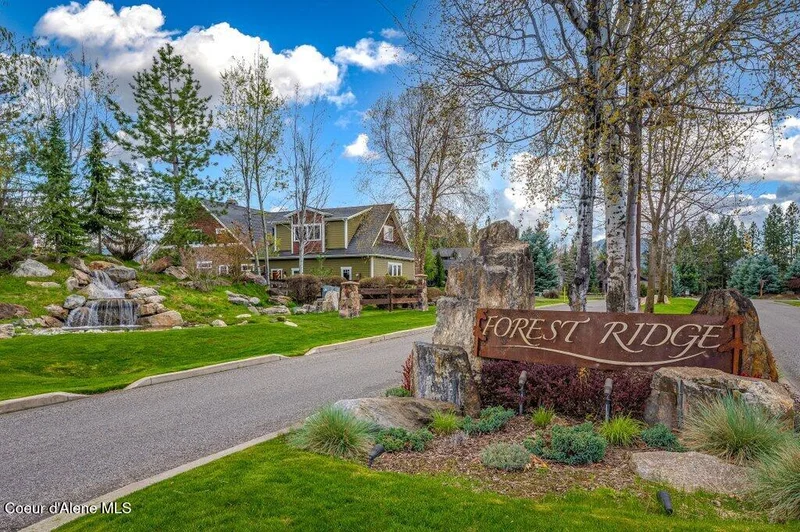
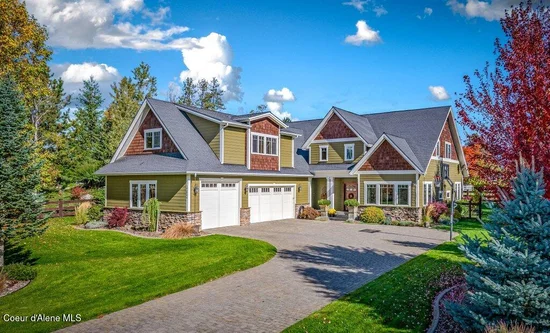
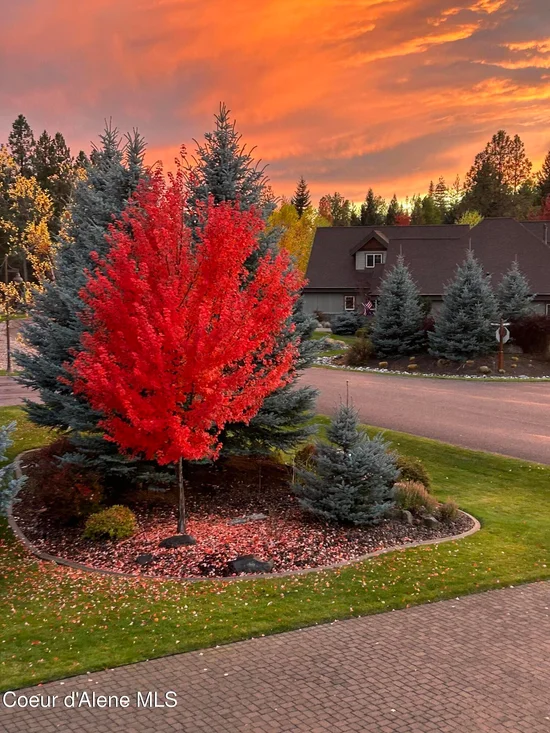
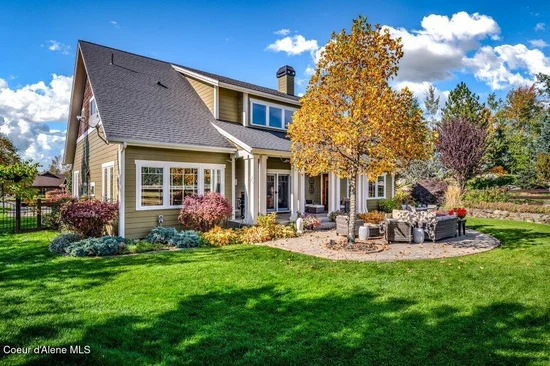
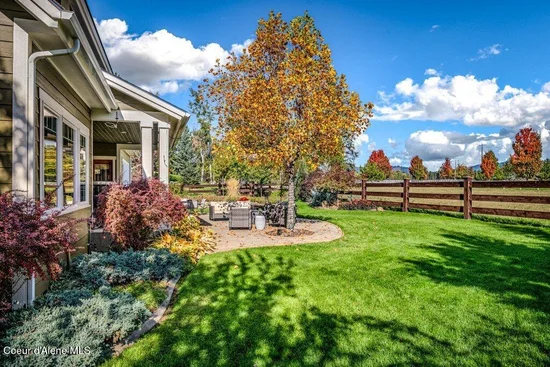
Down a country road of rolling hills, barns and horses is this stunning North ID craftsman home, next to a waterfall and just 20 minutes from downtown Coeur d'Alene! Mountain and pastoral views from nearly every window and sunrises from the great room, kitchen and back patio. The home is crafted with the finest materials: cherry, slate and travertine floors, granite counters, knotty alder doors, trim and cabinets, and exquisite lighting. Vaulted great room is 25' to the highest point and boasts a manor-sized stone fireplace that opens to the chef's kitchen with butcher-block island and Thermador appliances. Formal and informal dining adjoin the kitchen. Main floor primary suite features dual walk-in closets and an oversized BR with its own door to the back porch. The en suite has dual sinks, garden tub, mudset tile shower with multiple shower heads and a separate WC. Upstairs are 3 more BRs; 2 are en suite. The large bonus room has a kitchenette with sink, DW and beverage fridge – the perfect place for game night! Enjoy gorgeous views for miles and abundant wildlife as you sit around the built-in natural gas fire pit on the serpentine back patio, surrounded by gorgeous perennial landscaping including producing fruit trees. Other features include a new (2025) dual-zoned energy-efficient furnace / heat pump system, dual water heaters, and newer water softener. This truly is the one you've been waiting for!

Property Highlights

Property Type
Residential
Property Sub Type
Site Built < 2 Acre
Bedrooms
4
Total Bathrooms
4
Living Area
3,847
Price / Sqft
$403
Acres
0.41
Year Built
2008
Cumulative Days on Market
1

Location

Area
03 – Hayden
City/Township
Hayden
View
Mountain(s), Territorial, Neighborhood
Subdivision
Forest Ridge
County
Kootenai
Zoning
COUNTY-AGSUB

Property Details

Price
$1,550,000
Property Type
Residential
Property Sub Type
Site Built < 2 Acre

Building

Total Area
3,847

Community

Local Schools

School District
CDA – 271

Interior Features

Bedrooms and Bathrooms

Total Bathrooms
4
Bedrooms
4
Bedrooms on Main Level
1

Rooms and Basement

Basement Features
Crawl Space

Area and Spaces

Living Area
3,847

Appliances

Appliances
Gas Range, Gas Dryer, Gas Water Heater, Wine Refrigerator, Water Softener, Washer, Wall Oven, Refrigerator, Microwave, Disposal, Dishwasher, Cooktop

Interior Features

Interior Features
Cable Internet Available, Central Vacuum, Fireplace, High Speed Internet, Washer Hookup
Flooring
Wood, Stone, Carpet
Laundry Features
Gas Dryer Hookup, Electric Dryer Hookup
Security Features
Security System
Fireplace Features
Gas

Heating and Cooling

Heating Features
Natural Gas, Fireplace(s), Forced Air, Heat Pump, Furnace
Has Fireplace
Yes

Building Details

Construction

Year Built
2008
Foundations
Concrete Perimeter
Common Walls
No Common Walls

Materials

Construction Materials
Fiber Cement, Stone, Other, Frame
Roof
Composition

Terms

Terms

Cumulative Days on Market
1

Taxes

Tax

Tax (Annual)
$4,150.93

HOA

Has HOA
Yes

Heating, Cooling & Utilities

Cooling Features
Central Air

Utilities

Utilities
Cable TV
Sewer
Public Sewer
Water Source
Community System

Lot

Acres
0.41
Lot Size
0.41
Lot Size Area Sq Ft
17,859.60
Lot Features
Sprinklers In Rear, Sprinklers In Front, Landscaped, Level
Road Surface
Paved

Exterior Features

Exterior Features
Fire Pit, Fruit Trees, Lighting, Rain Gutters, Lawn
Patio And Porch Features
Covered Porch, Patio
Fencing
Full, Fenced

Parking

Parking Features
Paved Parking
Listed by Silvercreek Realty Group, LLC
Listing Data last updated 11/06/2026 09:00 am
IDX Logo
Get a Link to this Property: Copy To Clipboard
QR Code link to this property

Phone:
Connect with:

Payment Calculator

per month. fixed. % interest.
$
%
$
%
Principal & Interest
+ Home Insurance
+ Property Tax
+ HOA Fees
per month
Total interest paid over s will be:
All estimates and provided for informational purposes only. Actual amounts may vary. The output of the tool is not a loan offer or solicitation, nor is it financial or legal advice. Information, rates, programs and loan scenarios shown are for example only as of 6-Nov-2026 and are subject to change without notice. Interest rates provided by the St. Louis Federal Reserve Economic Data (FRED). All products are subject to credit and property approval. Not all products are available in all states or for all loan amounts. Other restrictions and limitations apply. Contact your preferred lender for the pricing associated with your specific transaction. Calculations are generated by Open Source mortgage calculation software tools using common mathematical formulas. All calculations should be independently verified.
Get Walk Score Content

Property History

Today
Property information last updated
Today
Status Active. This is the date the listing was placed on market.
Cumulative Days on Market: 1 day (includes prior listings) · Currently listed since November 5, 2026. Data provided by the MLS.

Similar Properties