Sandpoint RealtyEXPERIENCE THE DIFFERENCE

Property Details

Start of property details

Share this property:
5487 N Burkshire Ave
Coeur d’Alene, ID 83815
today NEW · Active
$57,000
$62 / Sqft
2
Beds
2
Baths
924
Sqft
1993
Yr. Built
MLS# 26-10768
Cumulative Days on Market: 1 · Includes prior listings · Currently listed since 11/05/26 · Data provided by the MLS.

Property Description

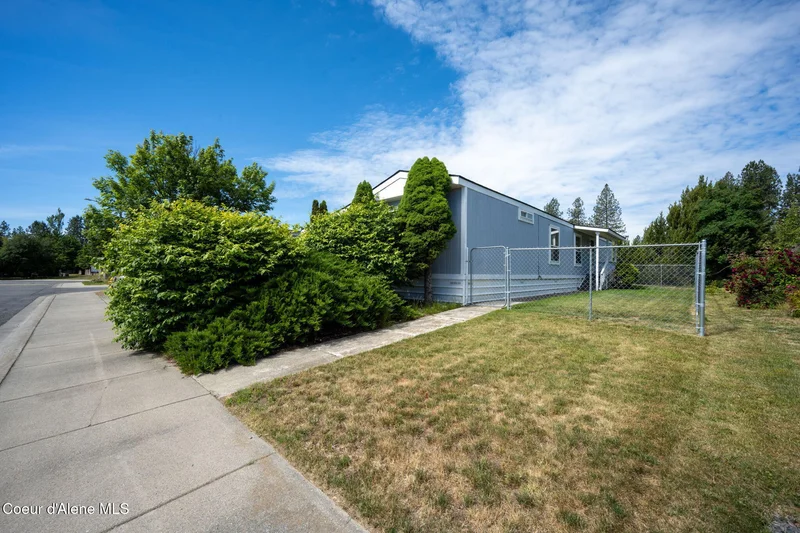
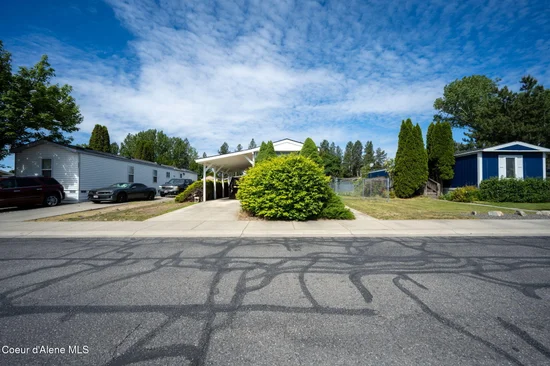
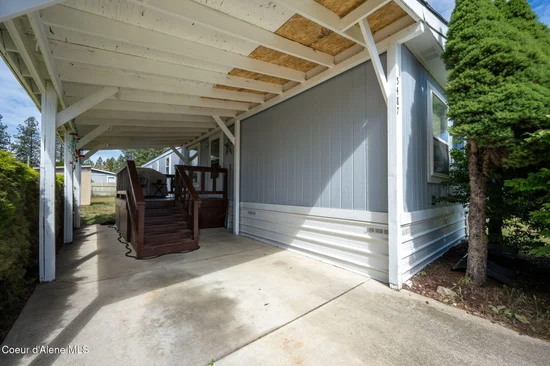
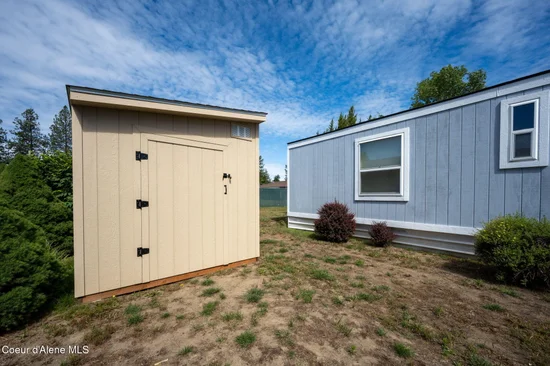
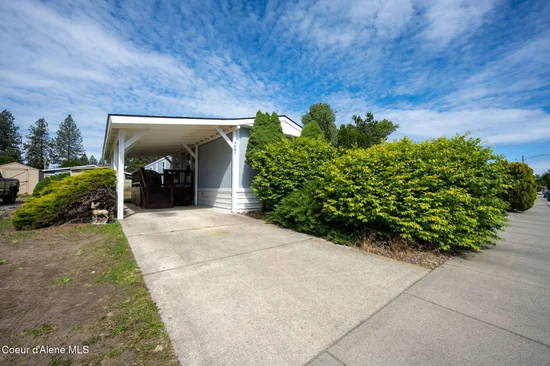
Enjoy affordable, amenity rich living in one of Coeur d'Alene's most desirable manufactured home communities. Located in the heart of Coeur d'Alene, this well maintained single-wide home offers 924 square feet of comfortable living space with 2 bedrooms and 2 bathrooms. The home has a new roof (less than one year ago) storage shed and attached carport and covered deck.

The functional floor plan provides an inviting living area, primary suite, and easily accessible second bedroom / bath. Conveniently located near shopping, restaurants, healthcare, and everyday amenities, this home offers both comfort and convenience. Oak Crest residents enjoy access to an assortment of community amenities, including a clubhouse, fitness center, swimming pool, pickleball and basketball courts, game room, library, pavilion, playground, landscaped grounds, and organized community activities. Additional features include lighted streets, on-site management and maintenance, snow removal of common areas, RV storage, and pet-friendly living. All buyers / occupants must be approved through the mobile home park prior to ownership.

Property Highlights

Property Type
Residential
Property Sub Type
Manufactured, Leased Land
Bedrooms
2
Total Bathrooms
2
Living Area
924
Price / Sqft
$62
Year Built
1993
Cumulative Days on Market
1

Location

Area
01 – Cd’A Urban/Dalton
City/Township
Coeur d’Alene
View
Neighborhood
Subdivision
Oakcrest
County
Kootenai
Zoning
565 MH in court

Property Details

Price
$57,000
Property Type
Residential
Property Sub Type
Manufactured, Leased Land

Building

Structure Type
Mobile Home
Total Area
924

Community

Community Features
Sidewalks, Curbs

Local Schools

School District
CDA – 271

Interior Features

Bedrooms and Bathrooms

Total Bathrooms
2
Bedrooms
2
Bedrooms on Main Level
2

Rooms and Basement

Basement Features
None, Slab on grade

Area and Spaces

Living Area
924

Appliances

Appliances
Electric Range, Electric Water Heater, Refrigerator, Microwave, Dishwasher, Cooktop

Interior Features

Interior Features
Cable Internet Available, High Speed Internet, Washer Hookup
Flooring
Laminate, Carpet, LVP
Laundry Features
Electric Dryer Hookup

Heating and Cooling

Heating Features
Electric, Forced Air

Building Details

Construction

Year Built
1993
Foundations
Block
Common Walls
No Common Walls

Materials

Construction Materials
T1-11
Roof
Composition

Terms

Terms

Cumulative Days on Market
1

Taxes

Tax

Tax (Annual)
$261

Heating, Cooling & Utilities

Cooling Features
Central Air

Utilities

Utilities
Cable TV
Sewer
Public Sewer
Water Source
Public

Lot

Lot Features
Landscaped
Road Surface
Paved

Exterior Features

Exterior Features
Lighting, Lawn
Patio And Porch Features
Covered Porch
Fencing
Fenced

Parking

Parking Features
Paved Parking
Listed by Berkshire Hathaway HomeServices Jacklin Real Estate
Listing Data last updated 11/06/2026 09:20 am
IDX Logo
Get a Link to this Property: Copy To Clipboard
QR Code link to this property

Phone:
Connect with:

Payment Calculator

per month. fixed. % interest.
$
%
$
%
Principal & Interest
+ Home Insurance
+ Property Tax
+ HOA Fees
per month
Total interest paid over s will be:
All estimates and provided for informational purposes only. Actual amounts may vary. The output of the tool is not a loan offer or solicitation, nor is it financial or legal advice. Information, rates, programs and loan scenarios shown are for example only as of 6-Nov-2026 and are subject to change without notice. Interest rates provided by the St. Louis Federal Reserve Economic Data (FRED). All products are subject to credit and property approval. Not all products are available in all states or for all loan amounts. Other restrictions and limitations apply. Contact your preferred lender for the pricing associated with your specific transaction. Calculations are generated by Open Source mortgage calculation software tools using common mathematical formulas. All calculations should be independently verified.
Get Walk Score Content

Property History

Today
Status Active. This is the date the listing was placed on market.
Today
Property information last updated
Cumulative Days on Market: 1 day (includes prior listings) · Currently listed since November 5, 2026. Data provided by the MLS.

Similar Properties