Start of property details


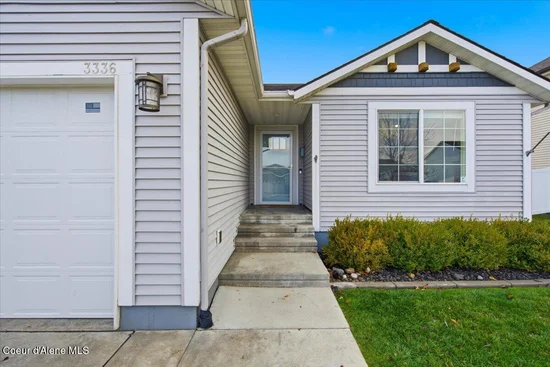
Property Description
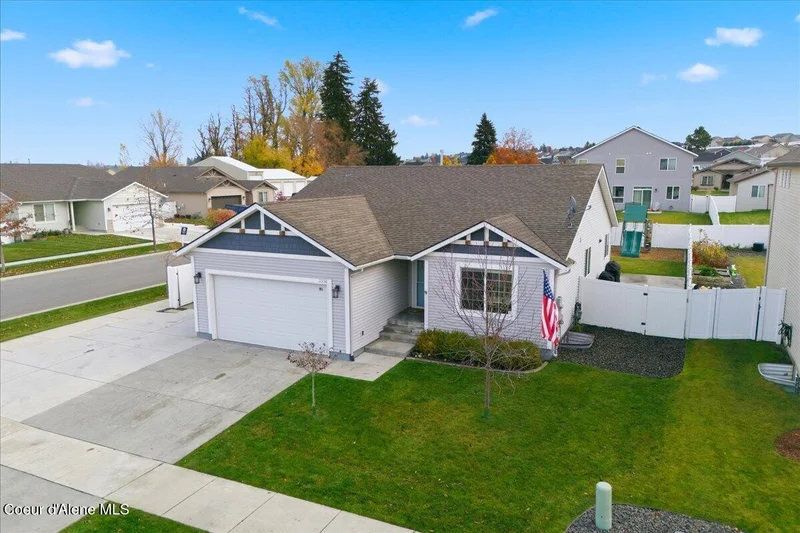
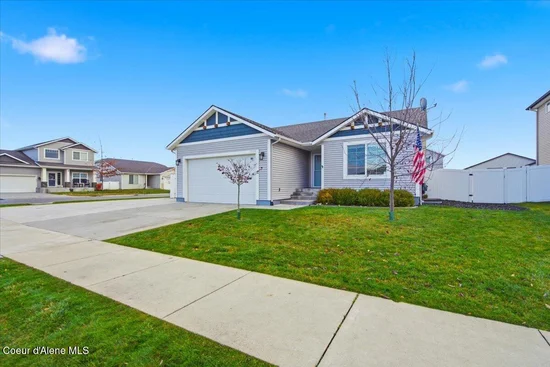
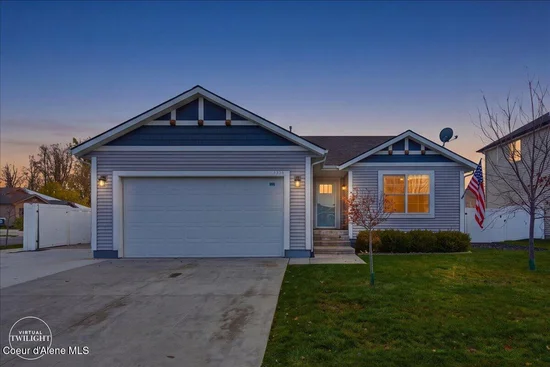
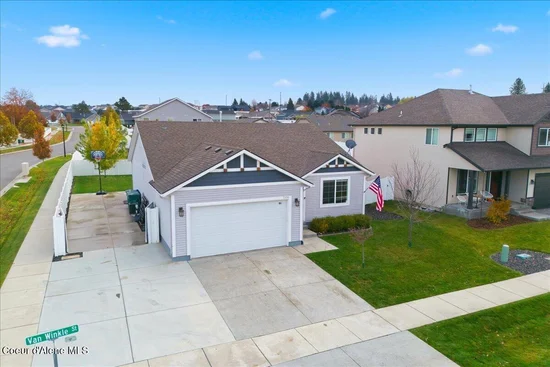
Build equity and grow into this 3, 048 sq. ft. rancher featuring a full framed in basement with electrical and plumbing installed, offering single-level living. This home sits on a large corner lot with RV Parking and room for all your recreational toys!
Key features include:
– Main Living Area: Cathedral ceilings in the main living areas and guest bedroom, open floor plan, upgraded carpet, and water-resistant laminate flooring.
– Solid Surface Counter-tops have been added along with full-tile backsplash in the kitchen. – Beautiful accent wall with shiplap in the living room.
– Kitchen: Upgraded 42'' Arctic Gray cabinets with crown molding, pantry, eat-in island / bar, gas range, upgraded Samsung appliance package, and refrigerator included.
– Bathrooms: 36'' vanity cabinets, upgraded faucets, and a master suite with double sinks and a garden tub / shower combination, and solid surface countertops. – Exterior and Yard: Upgraded corner lot with vinyl back yard fencing already installed and a gas stub-out for a grill.
– Garage and Efficiency: 8' tall insulated garage door, 92% efficient gas forced-air furnace with programmable thermostat, and prewired for AC.
– RV Parking fully ready with cement on both sides of the home for all your recreational toys. Extra Parking available as well.
Open House Announcements
Property Highlights
Location
Property Details
Building
Community
Local Schools
Interior Features
Bedrooms and Bathrooms
Rooms and Basement
Area and Spaces
Appliances
Interior Features
Heating and Cooling
Building Details
Construction
Materials
Terms
Terms
Taxes
Tax
HOA
Heating, Cooling & Utilities
Utilities
Lot
Exterior Features
Parking

Payment Calculator
Property History
Similar Properties