Sandpoint RealtyEXPERIENCE THE DIFFERENCE

Property Details

Start of property details

Share this property:
470 Glacier Loop
Bayview, ID 83803
today NEW · Active
$1,050,000
$339 / Sqft
3
Beds
3
Baths
3,096
Sqft
0.98
Acres
2000
Yr. Built
MLS# 26-10753
Cumulative Days on Market: 1 · Includes prior listings · Currently listed since 11/05/26 · Data provided by the MLS.

Property Description

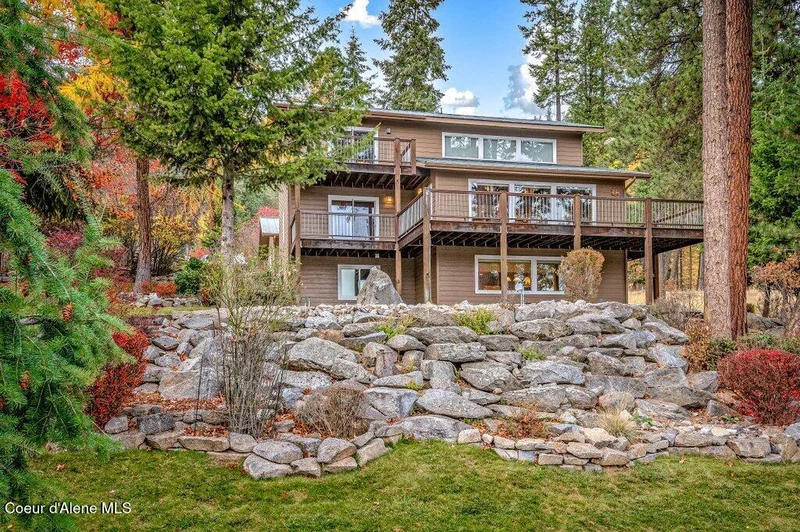
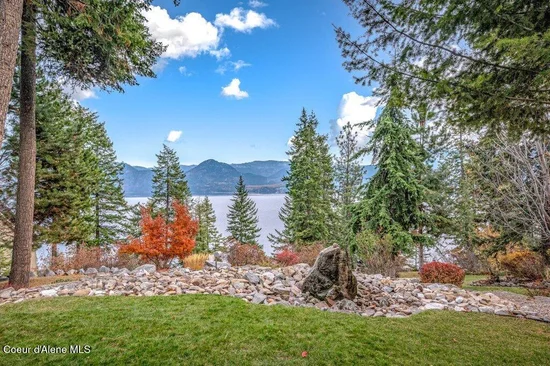
Impeccably maintained home in the gated Cape Horn community of Bayview! Offering 3, 096 square feet, 3 bedrooms, and 3 bathrooms across three levels, this exceptional property combines quality craftsmanship, inviting living spaces, and captivating views of Lake Pend Oreille.

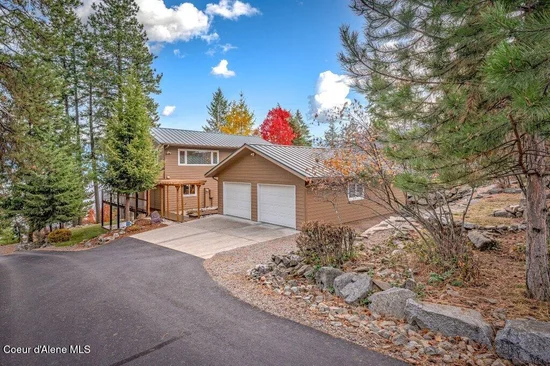
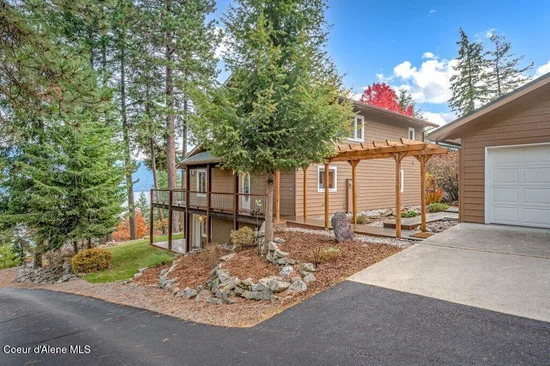
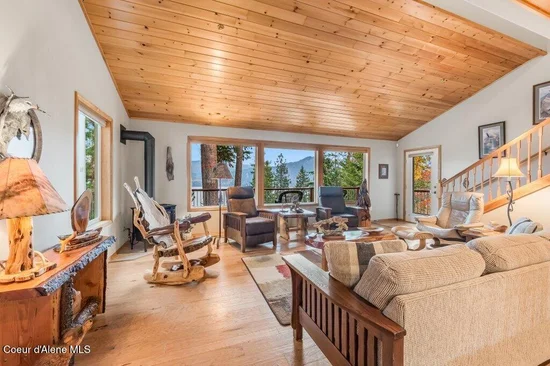
The main level features an open-concept kitchen, dining, and living area, with stunning lake views enjoyed from all three spaces. Genuine hickory hardwood floors, rich hickory cabinetry, stainless steel appliances, and warm tongue-and-groove ceilings throughout the main living area add to the home's inviting character. A freestanding propane stove adds to the atmosphere, while a conveniently located bedroom and full bathroom complete the main floor. Outside, an expansive L-shaped deck wraps around two sides of the home, offering plenty of room to relax, entertain, and take in the lake and mountain views along with the surrounding North Idaho scenery. Upstairs, a spacious loft-style family room with tongue-and-groove ceilings offers endless possibilities. Currently used as an office, this versatile space could easily serve as an entertainment room, additional family room, or quiet retreat. The primary suite is also located upstairs and features its own private deck overlooking the lake. The finished basement provides another generous family room, a third bedroom, and a full bathroom, along with a second freestanding propane stove that adds warmth and character to the space. Additional features include a 20kW Kohler whole-house backup generator and a full interior fire sprinkler system, an uncommon and valuable feature that provides an added measure of peace of mind. An oversized, heated two-car detached garage is accompanied by an attached, fully finished and heated workshop. Complete with extensive cabinetry, generous counter and workspace, sealed floors, and a convenient half bathroom, this thoughtfully designed space is ideal for hobbies, projects, or anyone looking for a well-equipped workshop. Outside, the meticulously maintained grounds feature extensive landscaping, impressive boulder retaining walls, an established irrigation and sprinkler system, and a charming rock water feature nestled between the home and garage. The attention to detail throughout the property is evident, creating an outdoor setting that complements the home and its natural surroundings. Situated within the gated Cape Horn community, residents enjoy paved roads and access to a community waterfront swimming area and dock on Lake Pend Oreille, reached by a stairway leading down to the shoreline. From the thoughtfully designed living spaces and exceptional workshop to the extensive landscaping and scenic surroundings, this property offers a distinctive combination of comfort, craftsmanship, and functionality in one of North Idaho's most picturesque settings.

Property Highlights

Property Type
Residential
Property Sub Type
Site Built < 2 Acre
Bedrooms
3
Total Bathrooms
3
Living Area
3,096
Price / Sqft
$339
Acres
0.98
Year Built
2000
Cumulative Days on Market
1

Location

Area
North (Bonner & Boundary)
City/Township
Bayview
Waterfront
Yes
View
Mountain(s), Territorial, Lake
Subdivision
Cape Horn
County
Bonner
Zoning
Rural 5

Lake/Waterfront Information

Water Body Name
Pend Oreille Lake

Property Details

Price
$1,050,000
Property Type
Residential
Property Sub Type
Site Built < 2 Acre

Building

Total Area
3,096

Community

Community Features
Gated Community

Local Schools

School District
Lk Pend Oreille – 84

Interior Features

Bedrooms and Bathrooms

Total Bathrooms
3
Bedrooms
3
Bedrooms on Main Level
1

Rooms and Basement

Has Basement
Yes
Basement Features
Finished, Daylight, Walk-out

Area and Spaces

Living Area
3,096

Appliances

Appliances
Electric Range, Electric Dryer, Electric Water Heater, Washer, Refrigerator, Microwave, Freezer, Disposal, Dishwasher

Interior Features

Interior Features
Cable Internet Available, Smart Thermostat, Washer Hookup
Flooring
Wood, Tile, Vinyl, Carpet
Laundry Features
Electric Dryer Hookup
Security Features
Security System
Fireplace Features
Gas

Heating and Cooling

Heating Features
Electric, Propane, Forced Air, Propane Stove
Has Fireplace
Yes

Building Details

Construction

Year Built
2000
Foundations
Concrete Perimeter
Common Walls
No Common Walls

Materials

Construction Materials
Fiber Cement, Frame
Roof
Metal

Terms

Terms

Cumulative Days on Market
1

Taxes

Tax

Tax (Annual)
$4,999.46

HOA

Has HOA
Yes

Heating, Cooling & Utilities

Cooling Features
Central Air

Utilities

Utilities
Cable TV
Sewer
Septic Tank
Water Source
Community System

Lot

Acres
0.98
Lot Size
0.98
Lot Size Area Sq Ft
42,688.80
Lot Features
Steep Slope, Irregular Lot, Sloped, Landscaped
Road Surface
Paved, See Remarks

Exterior Features

Exterior Features
Open Deck, Rain Gutters, Water Feature, Lawn
Patio And Porch Features
Covered Porch
Fencing
None
Listed by Windermere/Hayden, LLC
Listing Data last updated 11/05/2026 05:00 am
IDX Logo
Get a Link to this Property: Copy To Clipboard
QR Code link to this property

Phone:
Connect with:

Payment Calculator

per month. fixed. % interest.
$
%
$
%
Principal & Interest
+ Home Insurance
+ Property Tax
+ HOA Fees
per month
Total interest paid over s will be:
All estimates and provided for informational purposes only. Actual amounts may vary. The output of the tool is not a loan offer or solicitation, nor is it financial or legal advice. Information, rates, programs and loan scenarios shown are for example only as of 5-Nov-2026 and are subject to change without notice. Interest rates provided by the St. Louis Federal Reserve Economic Data (FRED). All products are subject to credit and property approval. Not all products are available in all states or for all loan amounts. Other restrictions and limitations apply. Contact your preferred lender for the pricing associated with your specific transaction. Calculations are generated by Open Source mortgage calculation software tools using common mathematical formulas. All calculations should be independently verified.
Get Walk Score Content

Property History

Today
Property information last updated
Today
Status Active. This is the date the listing was placed on market.
Cumulative Days on Market: 1 day (includes prior listings) · Currently listed since November 5, 2026. Data provided by the MLS.

Similar Properties