Start of property details


Property Description
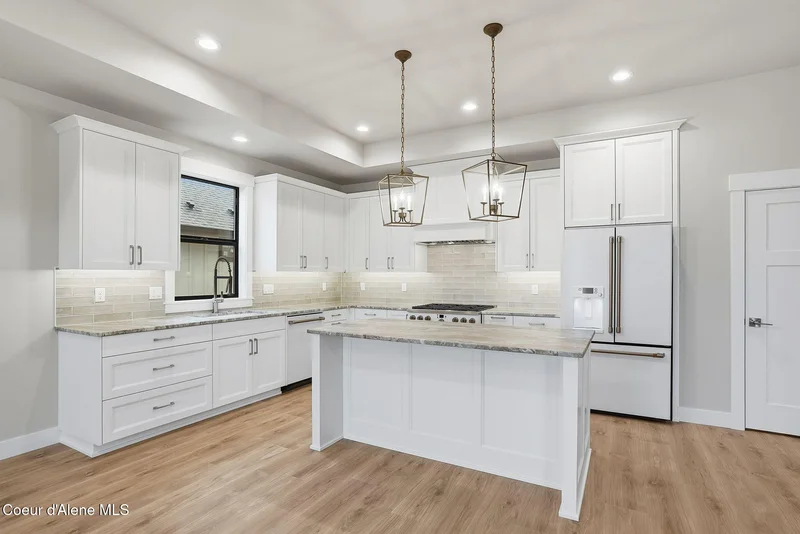
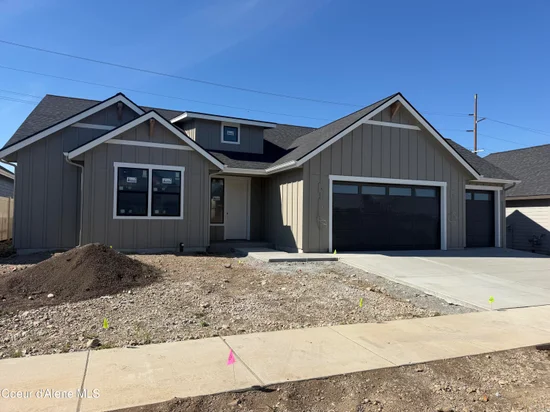
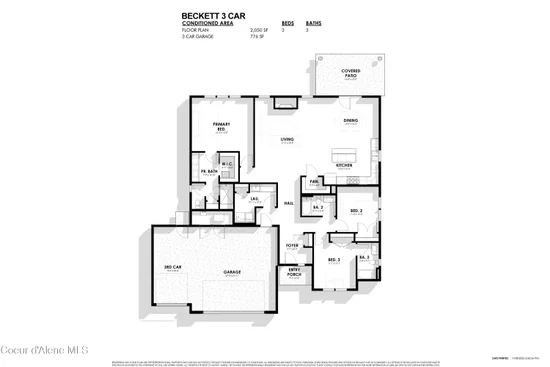
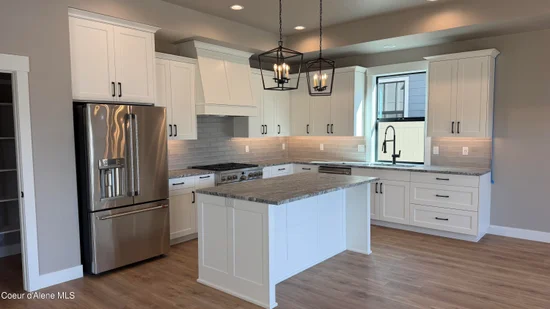
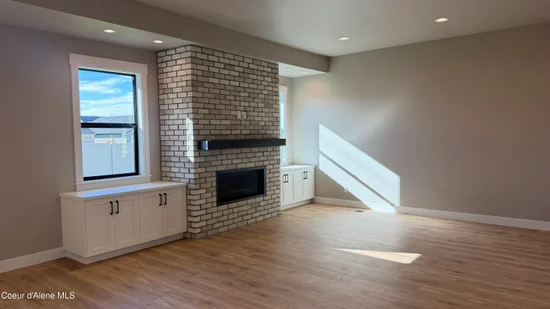
MOVE IN READY! Attractive and functional single-level plan with a sought-after 3-car garage. Spacious guest rooms have full bathrooms ensuite or nearby. The expansive Primary Master Suite sits on the opposite side of the home with a walk in tile shower generous walk in closet! Additional features such as 10' ceilings, butlers pantry, large living space and open concept kitchen and dining area make for an open and airy feel! Included feature highlights: stained trim package with stained cabinets, GE Cafe appliances including refrigerator, undercabinet lighting, front and back yard landscaping, full vinyl fence and NO REAR NEIGHBOORS. See photos for selections and list of features. Residents enjoy curated activities; pickleball courts, a private park, and a community garden, creating a refined balance of connection and retreat.
Property Highlights
Location
Property Details
Building
Community
Local Schools
Interior Features
Bedrooms and Bathrooms
Rooms and Basement
Area and Spaces
Appliances
Interior Features
Heating and Cooling
Building Details
Construction
Materials
Terms
Terms
Taxes
HOA
Heating, Cooling & Utilities
Utilities
Lot
Exterior Features
Parking

Payment Calculator
Property History
Similar Properties