Start of property details


Property Description
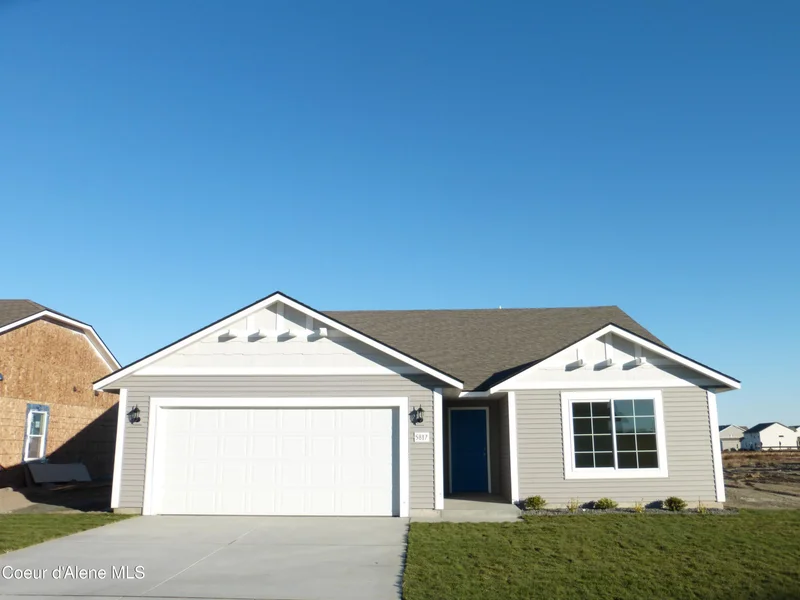
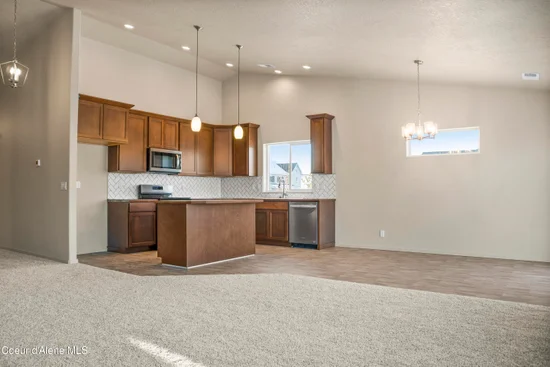
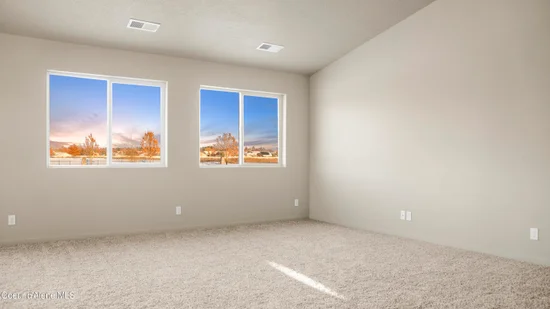
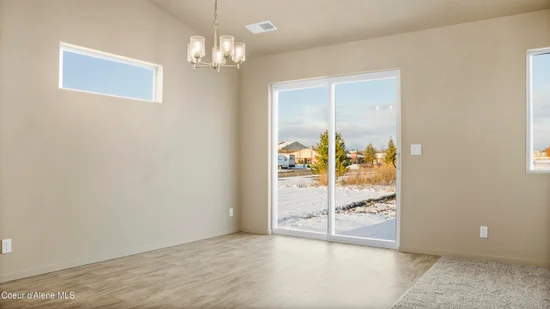
New Construction, You Design! This rancher plan features covered front porch and cathedral ceilings that run through the family room, dining room, kitchen and one guest bedroom. Open floor concept from the family room, dining room and kitchen. Kitchen features 42'' upper cabinets, an island with eating bar overhang, Moen® stainless steel pullout faucet, stainless steel appliances, and a pantry with plant shelving above along the hallway. Master suite features a walk-in closet, and full bathroom with double sinks and 5' fiberglass shower. Full guest bathroom between guest bedrooms.
Home is a Pre-sale (Ghost Listing): You get to pick the lot from a selection available (some lots may have lot premiums added).
* * Photo is a file photo
Property Highlights
Location
Property Details
Building
Community
Local Schools
Interior Features
Bedrooms and Bathrooms
Rooms and Basement
Area and Spaces
Appliances
Interior Features
Heating and Cooling
Building Details
Construction
Materials
Terms
Terms
Heating, Cooling & Utilities
Utilities
Lot
Exterior Features

Payment Calculator
Property History
Similar Properties