Start of property details


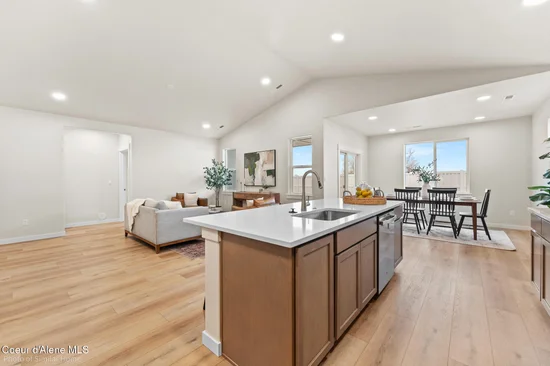
Property Description
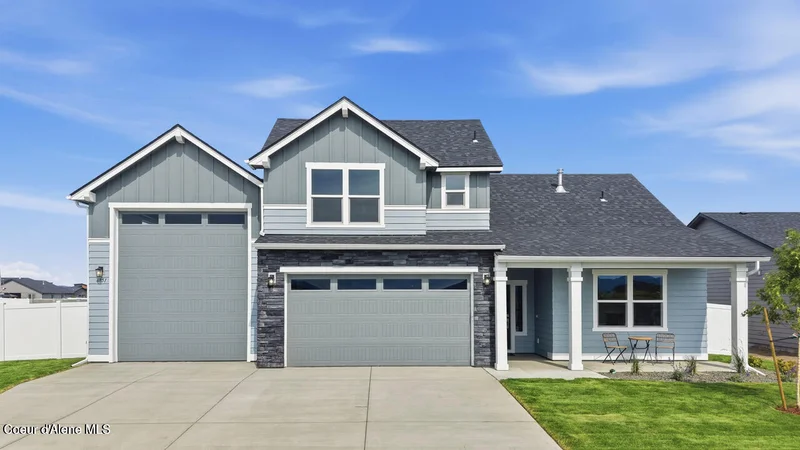
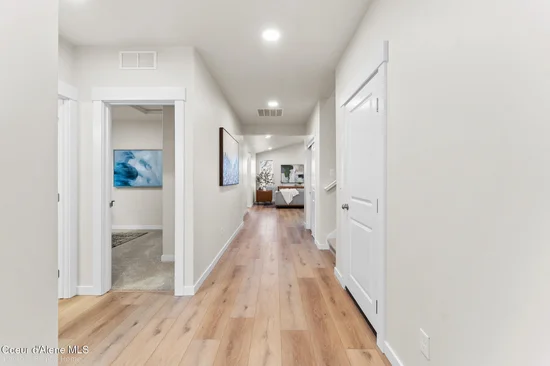
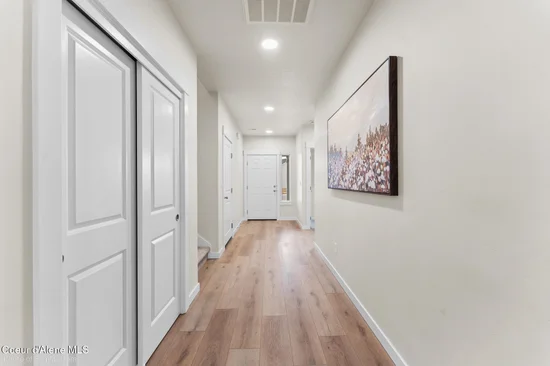
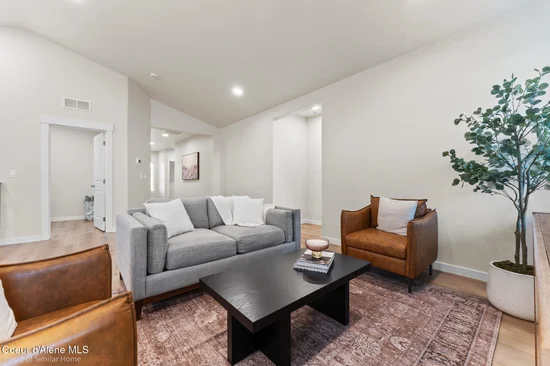
The Orchard Encore offers 2, 258 sq. ft. of thoughtfully designed living space based on the best-selling Orchard floor plan. Designed for both everyday living and entertaining, the open-concept layout features an expansive kitchen, large pantry, spacious dining area and an inviting great room. The private main-floor primary suite includes a deluxe ensuite with dual vanities, separate shower and an oversized walk-in closet. Two additional generously sized bedrooms share a full bath, with one offering flexibility as a home office or den. Upstairs, the exclusive Encore Jr. Suite provides a spacious fourth bedroom with a large closet and its own private full bathroom ideal for guests or multi-generational living. The 46 x 16' RV garage with 15' ceilings and a 12 x 14' overhead door, offers exceptional space for an RV, boat, toys, storage or workshop. Stock Photos.
Property Highlights
Location
Property Details
Building
Community
Local Schools
Interior Features
Bedrooms and Bathrooms
Rooms and Basement
Area and Spaces
Appliances
Interior Features
Heating and Cooling
Building Details
Construction
Materials
Taxes
Tax
HOA
Heating, Cooling & Utilities
Utilities
Lot
Exterior Features
Parking

Payment Calculator
Property History
Similar Properties