Start of property details


Property Description
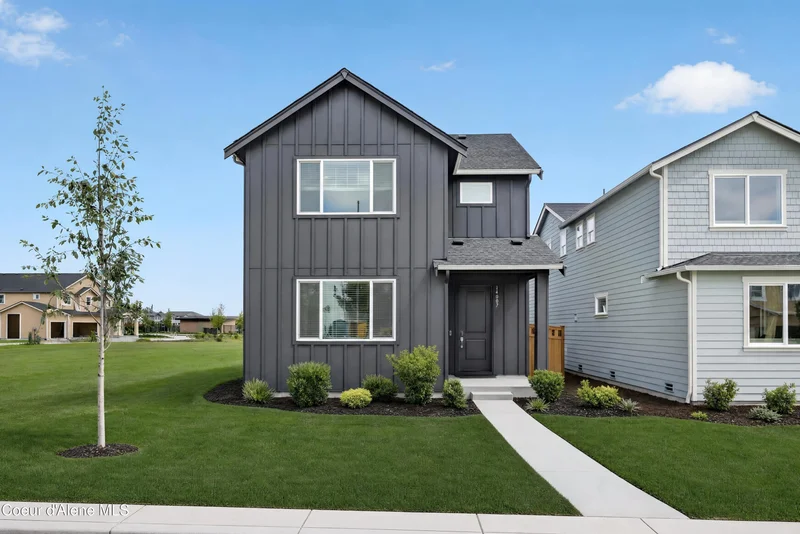
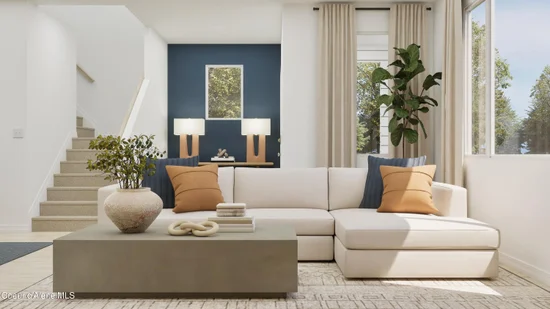
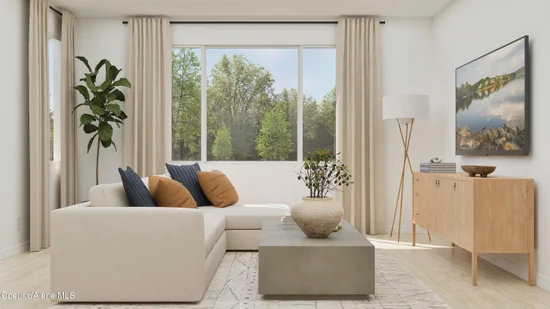
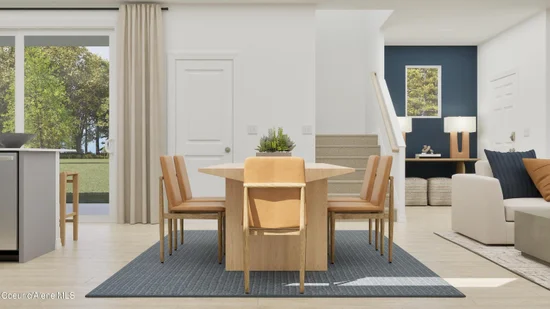
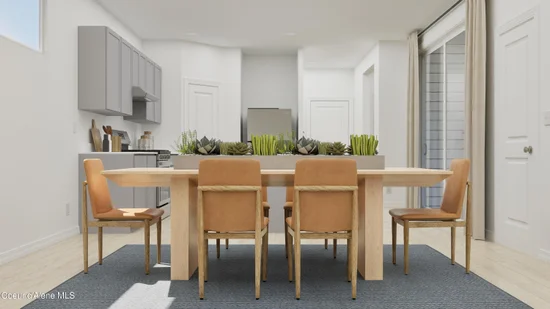
Step inside this thoughtfully designed 2, 066 square foot two-story home and discover a flexible main floor that adapts to your lifestyle–perfect for a home office, studio or cozy lounge. The open-concept kitchen shines with brand-new stainless steel appliances, a gas range, sleek MSI Quartz countertops and durable Shaker-style cabinetry, all accented by designer-selected finishes and LED recessed lighting. Enjoy seamless flow into the spacious living and dining areas, with a covered patio just steps away for effortless indoor-outdoor entertaining. Upstairs, retreat to the serene owner's suite with a luxurious bath featuring dual sinks, Piedrafina marble hybrid countertops and a generous walk-in closet. Two additional bedrooms, a versatile bonus room and loft provide endless options for work, play or relaxation. A finished two-car garage, fenced side yard with gate and energy-efficient features throughout complete this inviting home.
Property Highlights
Location
Property Details
Building
Community
Local Schools
Interior Features
Bedrooms and Bathrooms
Rooms and Basement
Area and Spaces
Appliances
Interior Features
Heating and Cooling
Building Details
Construction
Materials
Terms
Terms
Taxes
Tax
HOA
Heating, Cooling & Utilities
Utilities
Lot
Exterior Features

Payment Calculator
Property History
Similar Properties