Start of property details


Property Description
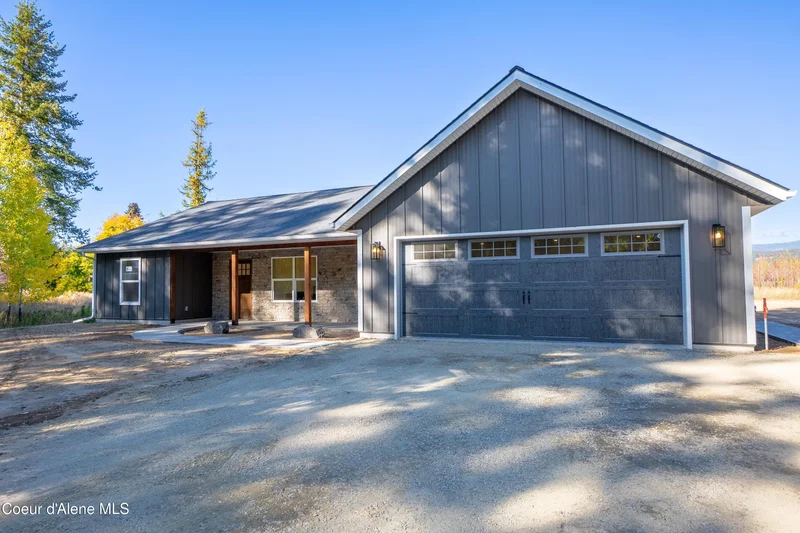
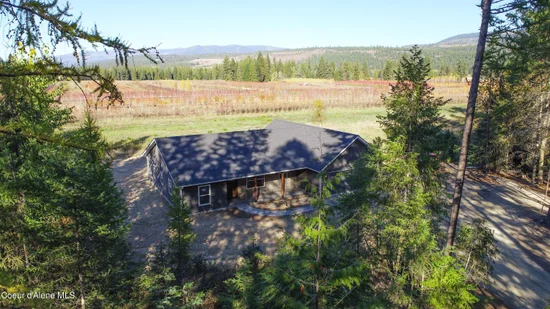
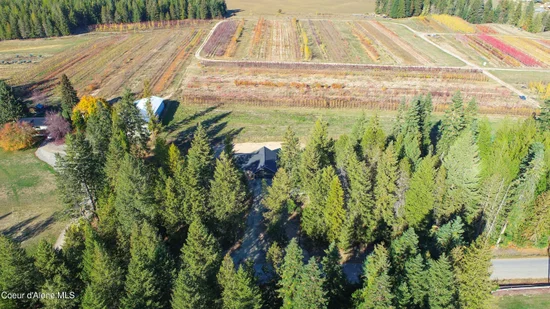
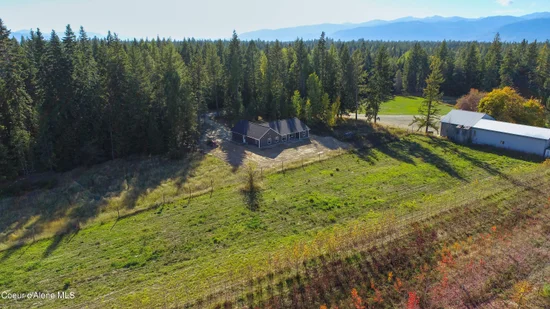
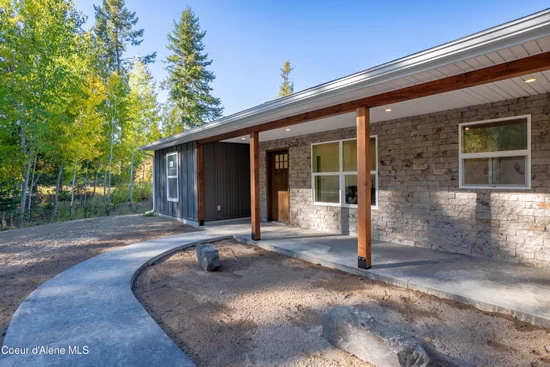
Welcome to your own private N Bench retreat! Nestled on a beautifully wooded .90A lot, this brand-new, single-level Craftsman provides all the modern luxury you desire on one easy to navigate level. light. It's open concept floor plan boasts 3BDs and 2BA in 1, 690sf of meticulously designed living space. Enjoy effortless entertaining with a spacious Great Room that flows seamlessly into a Chef's Dream Kitchen complete with custom Farmhouse Style Cabinetry, sleek Quartz counters and gleaming SS appliances. The adjoining dining area opens directly onto a private, covered, stamped concrete patio. Additional highlights include durable LVP flooring, solid wood doors, efficient Nat Gas FA heating and central AC, Att 2-car insulated Gar with separate exit, custom metal exterior siding, composition roofing, covered stamped concrete front porch, sidewalks and beautiful Faux Stone exterior accents. No HOA or CCRs and just 5 mi from town with Co Rd frontage.
Property Highlights
Location
Property Details
Building
Community
Local Schools
Interior Features
Bedrooms and Bathrooms
Rooms and Basement
Area and Spaces
Appliances
Interior Features
Heating and Cooling
Building Details
Construction
Materials
Terms
Terms
Taxes
Tax
Heating, Cooling & Utilities
Utilities
Lot
Exterior Features

Payment Calculator
Property History
Similar Properties