Start of property details


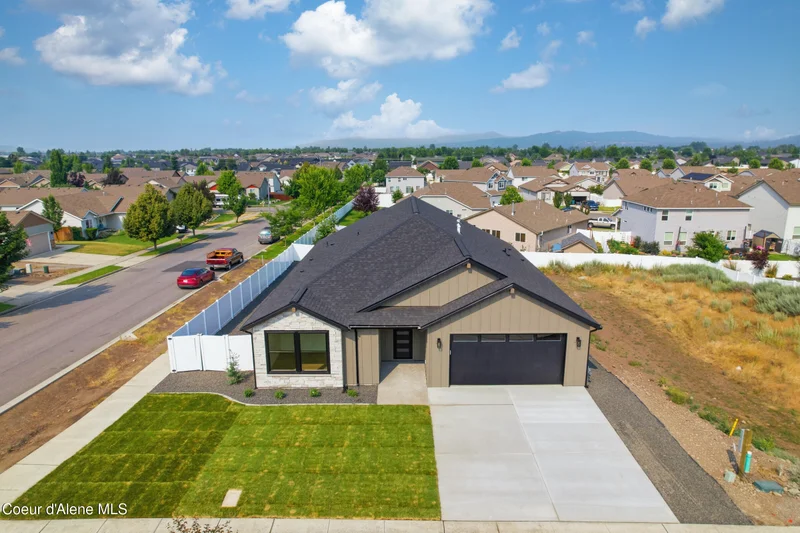
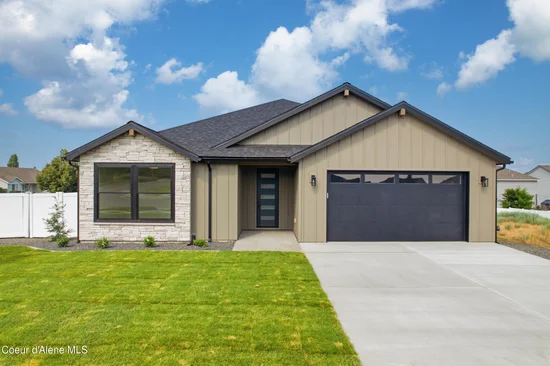
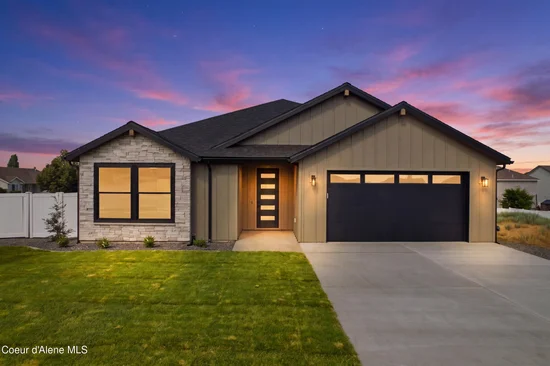
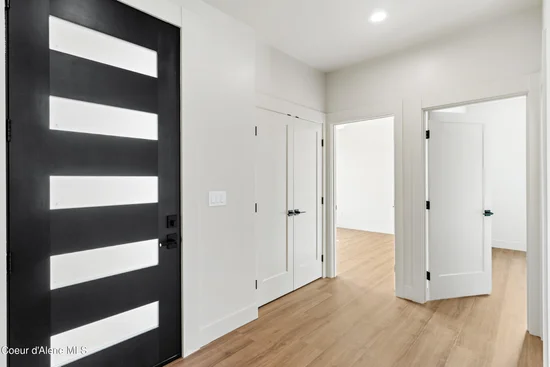
Property Description
SELLER CREDIT AVAILABLE TOWARD A MORTGAGE RATE BUYDOWN! Take advantage of this opportunity to lower your monthly payment while purchasing a beautiful, brand-new rancher in a desirable, family-friendly neighborhood.
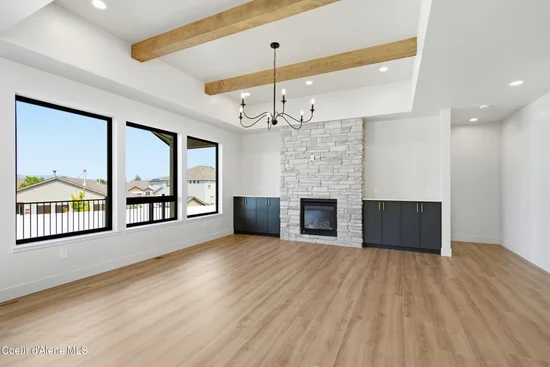
Designed with a comfortable and functional single-level floor plan, this spacious home offers 4 bedrooms, 2.5 bathrooms, and an open, light-filled layout with large Milgard windows. The inviting living room features tall ceilings with decorative beams, a dramatic floor-to-ceiling stone fireplace surrounded by custom built-in cabinetry with quartz countertops, and durable luxury LVP flooring throughout.
The kitchen is thoughtfully designed for both everyday living and entertaining, featuring a gas range, wall oven, ceiling-height soft-close cabinetry, quartz countertops, a large undermount sink, and an oversized butler's pantry with plenty of storage.
The spacious primary suite features an elegant layered ceiling and a spa-inspired bathroom with a freestanding soaking tub, double vanity, floor-to-ceiling tiled shower with a bench and niche, and custom closet organizers.
Property Highlights
Location
Property Details
Building
Community
Local Schools
Interior Features
Bedrooms and Bathrooms
Rooms and Basement
Area and Spaces
Appliances
Interior Features
Heating and Cooling
Building Details
Construction
Materials
Terms
Terms
Taxes
Tax
HOA
Heating, Cooling & Utilities
Utilities
Lot
Exterior Features
Parking

Payment Calculator
Property History
Similar Properties