Sandpoint RealtyEXPERIENCE THE DIFFERENCE

Property Details

Start of property details

Share this property:
8612 N Half Mile Ln
Hayden, ID 83835
today NEW · Active
$1,250,000
$413 / Sqft
3
Beds
3
Baths
3,030
Sqft
0.43
Acres
2007
Yr. Built
MLS# 26-10299
Cumulative Days on Market: 1 · Includes prior listings · Currently listed since 10/16/26 · Data provided by the MLS.

Property Description

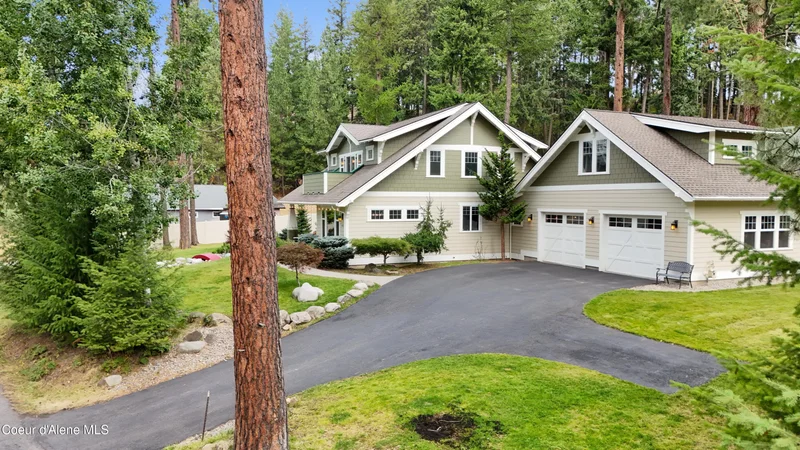
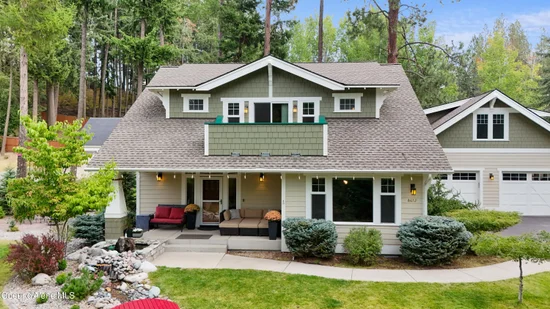
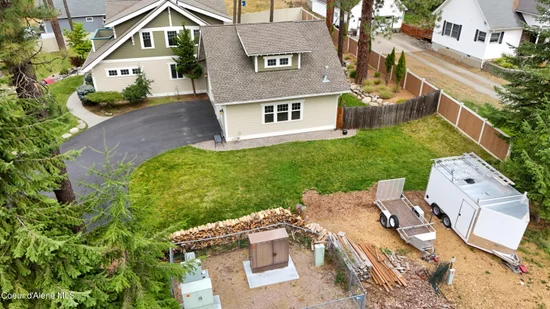
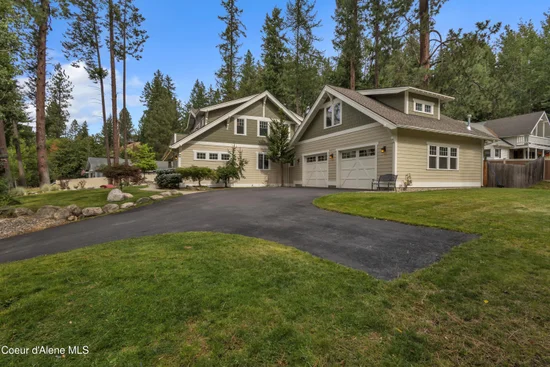
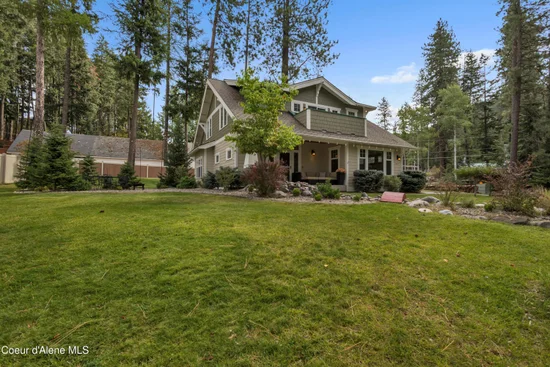
Nestled in the quiet woods just above Hayden Lake, this true custom-built artisanal craftsman masterpiece showcases extraordinary hand crafted woodwork throughout, every detail reflects intention, artistry, and timeless design. The well designed floor plan features 3 bedrooms, 2.5 bathrooms, an office, a den, and a spacious bonus room with its own private entry-ideal for guests, multigenerational living, or a creative studio / flex space, and a large mud / utilities room. The luxurious primary ensuite offers a serene retreat with a jetted soaking tub, a walk in, floor to ceiling tiled shower, 2 sinks, and a Juliet balcony. Set on a large fully fenced and landscaped lot, this homesite is thoughtfully positioned to accommodate a future shop, RV parking, or the potential to expand the existing bonus room into an additional living quarters. WIldlife frequently visits; the fire pit area and charming man made water feature complete with Koi fish add to the peaceful ambiance of this beautiful property. And it is located just moments from Hayden Lake Marina, Honeysuckle boat launch, a public swimming area, minutes from the Kootenai Medical District, K-12 private and public schools, and under an hour from the Spokane Airport.

Property Highlights

Property Type
Residential
Property Sub Type
Site Built < 2 Acre
Bedrooms
3
Total Bathrooms
3
Living Area
3,030
Price / Sqft
$413
Acres
0.43
Year Built
2007
Cumulative Days on Market
1

Location

Area
03 – Hayden
City/Township
Hayden
View
Mountain(s), Neighborhood
Subdivision
Hayden Lake CC
County
Kootenai
Zoning
Residential

Property Details

Price
$1,250,000
Property Type
Residential
Property Sub Type
Site Built < 2 Acre

Building

Total Area
3,030

Community

Local Schools

School District
CDA – 271

Interior Features

Bedrooms and Bathrooms

Total Bathrooms
3
Bedrooms
3

Rooms and Basement

Basement Features
Crawl Space

Area and Spaces

Living Area
3,030

Appliances

Appliances
Dual Fuel Range, Electric Water Heater, Dishwasher

Interior Features

Interior Features
Cable Internet Available, Central Vacuum, DSL Available, Fireplace, Washer Hookup
Flooring
Wood, Tile, Carpet
Laundry Features
Gas Dryer Hookup, Electric Dryer Hookup
Fireplace Features
Gas

Heating and Cooling

Heating Features
Natural Gas, Fireplace(s), Electric, Forced Air, Furnace
Has Fireplace
Yes

Building Details

Construction

Year Built
2007
Foundations
Concrete Perimeter
Common Walls
No Common Walls

Materials

Construction Materials
Hardboard, Frame
Roof
Composition

Terms

Terms

Cumulative Days on Market
1

Taxes

Tax

Tax (Annual)
$3,006.03

Heating, Cooling & Utilities

Cooling Features
Central Air

Utilities

Sewer
Public Sewer
Water Source
Community System

Lot

Acres
0.43
Lot Size
0.43
Lot Size Area Sq Ft
18,730.80
Lot Features
Sprinklers In Rear, Sprinklers In Front, Irregular Lot, Corner Lot
Road Surface
Paved

Exterior Features

Exterior Features
Fire Pit, Lighting, Rain Gutters, Water Feature, Lawn
Patio And Porch Features
Covered Porch
Fencing
Back Yard

Parking

Parking Features
Paved Parking, RV Parking – Open
Listed by CENTURY 21 Beutler & Associates
Listing Data last updated 10/17/2026 12:00 am
IDX Logo
Get a Link to this Property: Copy To Clipboard
QR Code link to this property

Phone:
Connect with:

Payment Calculator

per month. fixed. % interest.
$
%
$
%
Principal & Interest
+ Home Insurance
+ Property Tax
+ HOA Fees
per month
Total interest paid over s will be:
All estimates and provided for informational purposes only. Actual amounts may vary. The output of the tool is not a loan offer or solicitation, nor is it financial or legal advice. Information, rates, programs and loan scenarios shown are for example only as of 17-Oct-2026 and are subject to change without notice. Interest rates provided by the St. Louis Federal Reserve Economic Data (FRED). All products are subject to credit and property approval. Not all products are available in all states or for all loan amounts. Other restrictions and limitations apply. Contact your preferred lender for the pricing associated with your specific transaction. Calculations are generated by Open Source mortgage calculation software tools using common mathematical formulas. All calculations should be independently verified.
Get Walk Score Content

Property History

Today
Property information last updated
Today
Status Active. This is the date the listing was placed on market.
Cumulative Days on Market: 1 day (includes prior listings) · Currently listed since October 16, 2026. Data provided by the MLS.

Similar Properties