Start of property details


Property Description
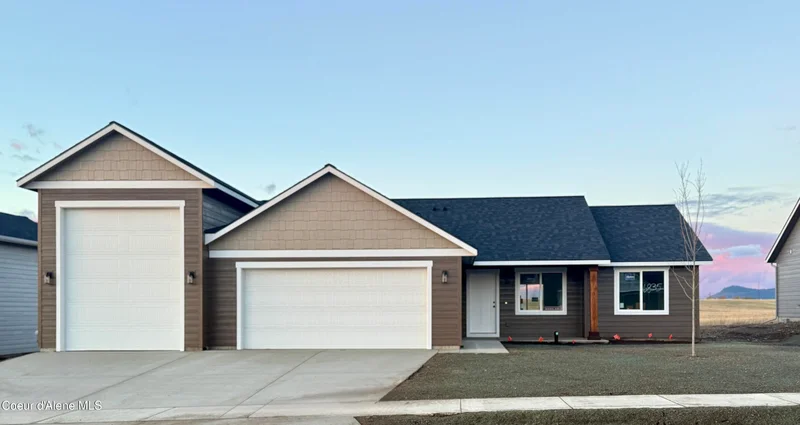
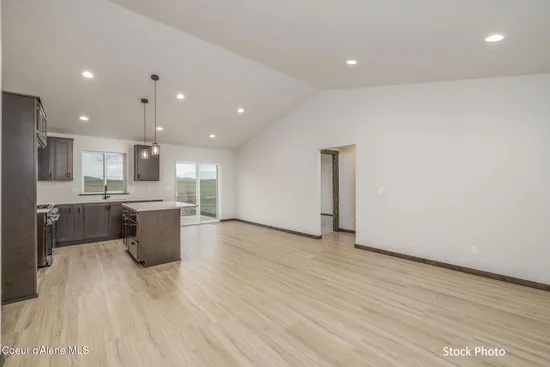
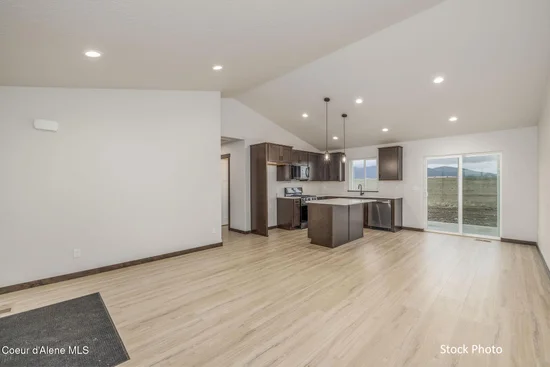
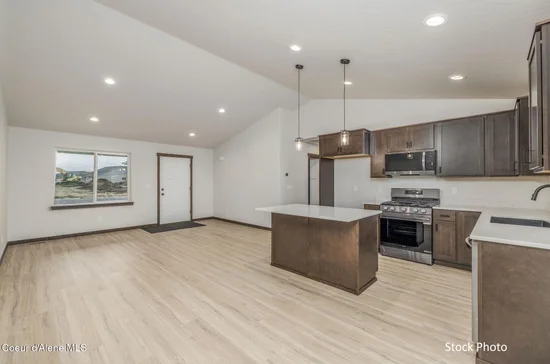
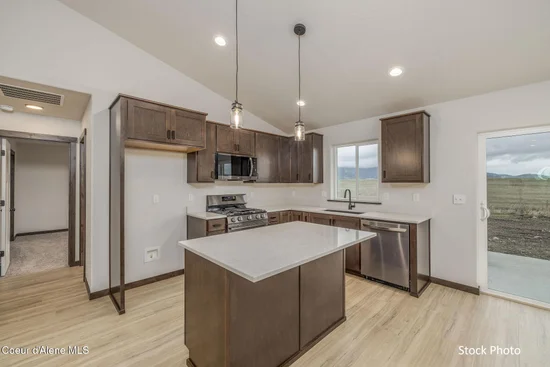
Under construction with an RV bay in Hollice Woods! The Loffs Bay floor plan is a split bedroom design, one story, 1, 245 square foot home featuring a primary suite, two guest bedrooms, a guest bathroom and a laundry / utility room off the garage. The large kitchen with an island flows into the vaulted ceiling dining and great room areas making entertaining a breeze. The primary suite boasts a walk-in closet, walk-in shower, dual sink vanity and large bedroom. Take in the neighborhood from your covered front porch or enjoy your view from your back patio. Standard features include painted siding, quartz in the kitchen and baths, full a / c, LVP flooring, gutters and more! Photos are of previously built homes. Buyer incentive offered! Home @ electrical
Property Highlights
Location
Property Details
Building
Community
Local Schools
Interior Features
Bedrooms and Bathrooms
Rooms and Basement
Area and Spaces
Appliances
Interior Features
Heating and Cooling
Building Details
Construction
Materials
Terms
Terms
Taxes
Tax
HOA
Heating, Cooling & Utilities
Utilities
Lot
Exterior Features

Payment Calculator
Property History
Similar Properties