Sandpoint RealtyEXPERIENCE THE DIFFERENCE

Property Details

Start of property details

Share this property:
1019 W Starling AVE
Hayden, ID 83835
today NEW · Active
$489,000
$302 / Sqft
3
Beds
2
Baths
1,618
Sqft
0.22
Acres
1994
Yr. Built
MLS# 26-10248
Cumulative Days on Market: Less than 1 · Includes prior listings · Currently listed since 10/16/26 · Data provided by the MLS.

Property Description

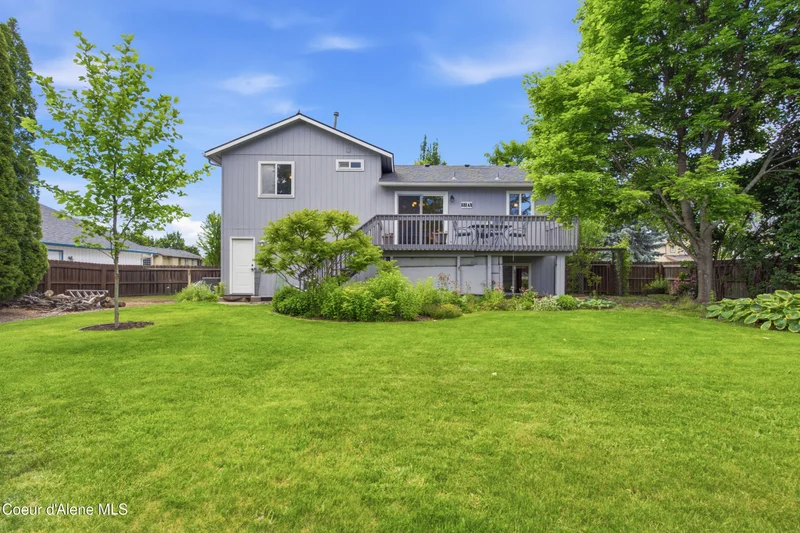
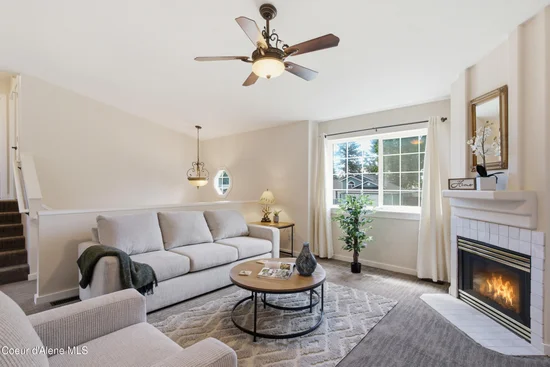
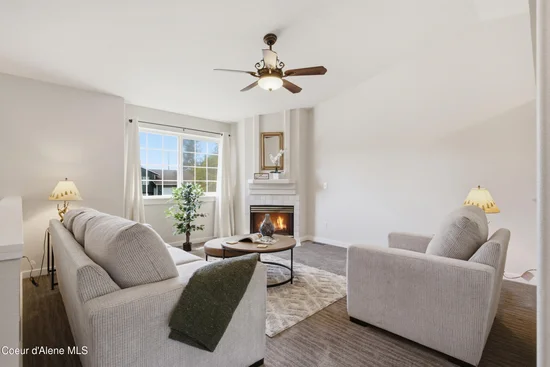
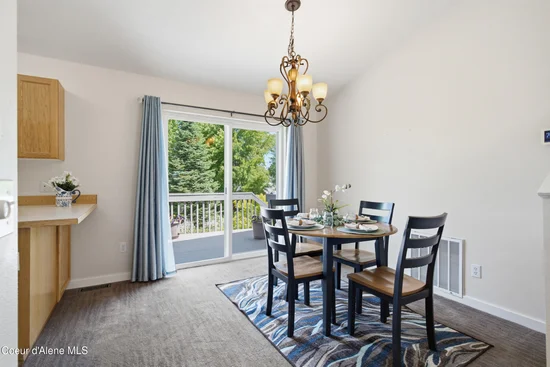
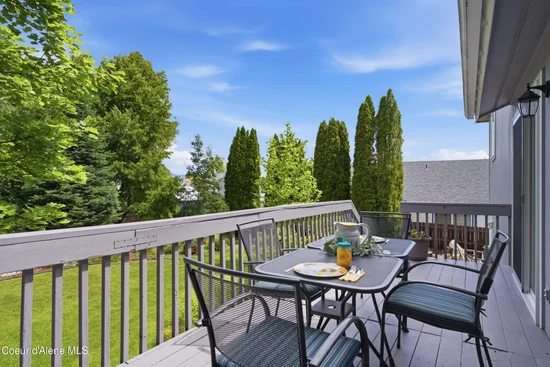
RV parking, a spacious fenced backyard and a beautifully updated 3-bedroom, 2-bath Hayden home! Located in the desirable Grouse Meadows neighborhood, this 1, 626-square-foot home offers a low $186 / year HOA, second living room, finished basement, mature landscaping, fruit trees, raised garden beds and plenty of room to enjoy the outdoors with bursts of seasonal color creating a living, breathing sanctuary alive with birdsong. The outdoor space is as special as the home itself. Step inside to discover a versatile multi-level floor plan that maximizes space and privacy. Open-concept living with soaring vaulted ceilings and a bright, open floor plan unite the living room, kitchen with a breakfast bar, dining areas in an airy, inviting space anchored by a cozy gas fireplace – the perfect place to land after a long day of adventure. Thoughtful upgrades throughout – new HVAC (2020), relaxing jetted tub, updated interior and exterior doors,

Property Highlights

Property Type
Residential
Property Sub Type
Site Built < 2 Acre
Bedrooms
3
Total Bathrooms
2
Living Area
1,618
Price / Sqft
$302
Acres
0.22
Year Built
1994

Location

Area
03 – Hayden
City/Township
Hayden
View
Mountain(s), Neighborhood
Subdivision
Grouse Meadows
County
Kootenai
Zoning
Residential

Property Details

Price
$489,000
Property Type
Residential
Property Sub Type
Site Built < 2 Acre

Building

Total Area
1,618

Community

Community Features
Sidewalks

Local Schools

School District
CDA – 271

Interior Features

Bedrooms and Bathrooms

Total Bathrooms
2
Bedrooms
3

Rooms and Basement

Has Basement
Yes
Basement Features
Finished

Area and Spaces

Living Area
1,618

Appliances

Appliances
Gas Range, Electric Dryer, Electric Water Heater, Washer, Refrigerator, Microwave, Disposal, Dishwasher

Interior Features

Interior Features
Cable Internet Available, High Speed Internet, Jetted Tub, Smart Thermostat, Washer Hookup
Flooring
Wood, Tile, Carpet
Laundry Features
Electric Dryer Hookup
Fireplace Features
Gas

Heating and Cooling

Heating Features
Fireplace(s), Electric, Forced Air
Has Fireplace
Yes

Building Details

Construction

Year Built
1994
Foundations
Concrete Perimeter
Common Walls
No Common Walls

Materials

Construction Materials
T1-11, Hardboard, Frame
Roof
Composition

Taxes

Tax

Tax (Annual)
$1,201

HOA

Has HOA
Yes

Heating, Cooling & Utilities

Cooling Features
Central Air

Utilities

Sewer
Public Sewer
Water Source
Public

Lot

Acres
0.22
Lot Size
0.22
Lot Size Area Sq Ft
9,583.20
Lot Features
Sprinklers In Rear, Sprinklers In Front, Landscaped, Level, Southern Exposure
Road Surface
Paved

Exterior Features

Exterior Features
Fire Pit, Fruit Trees, Garden, Open Deck, Open Porch, Rain Gutters, Lawn
Fencing
Fenced, Back Yard

Parking

Parking Features
Paved Parking, RV Parking – Open
Listed by Silvercreek Realty Group, LLC
Listing Data last updated 10/15/2026 11:00 pm
IDX Logo
Get a Link to this Property: Copy To Clipboard
QR Code link to this property

Phone:
Connect with:

Payment Calculator

per month. fixed. % interest.
$
%
$
%
Principal & Interest
+ Home Insurance
+ Property Tax
+ HOA Fees
per month
Total interest paid over s will be:
All estimates and provided for informational purposes only. Actual amounts may vary. The output of the tool is not a loan offer or solicitation, nor is it financial or legal advice. Information, rates, programs and loan scenarios shown are for example only as of 16-Oct-2026 and are subject to change without notice. Interest rates provided by the St. Louis Federal Reserve Economic Data (FRED). All products are subject to credit and property approval. Not all products are available in all states or for all loan amounts. Other restrictions and limitations apply. Contact your preferred lender for the pricing associated with your specific transaction. Calculations are generated by Open Source mortgage calculation software tools using common mathematical formulas. All calculations should be independently verified.
Get Walk Score Content

Property History

Today
Property information last updated
Today
Status Active. This is the date the listing was placed on market.
Cumulative Days on Market: Less than 1 days (includes prior listings) · Currently listed since October 16, 2026. Data provided by the MLS.

Similar Properties