Sandpoint RealtyEXPERIENCE THE DIFFERENCE

Property Details

Start of property details

Share this property:
1525 N Ewell CT
Post Falls, ID 83854
today NEW · Active
$549,999
$458 / Sqft
3
Beds
2
Baths
1,200
Sqft
0.28
Acres
2015
Yr. Built
MLS# 26-10218
Cumulative Days on Market: Less than 1 · Includes prior listings · Currently listed since 10/15/26 · Data provided by the MLS.

Property Description

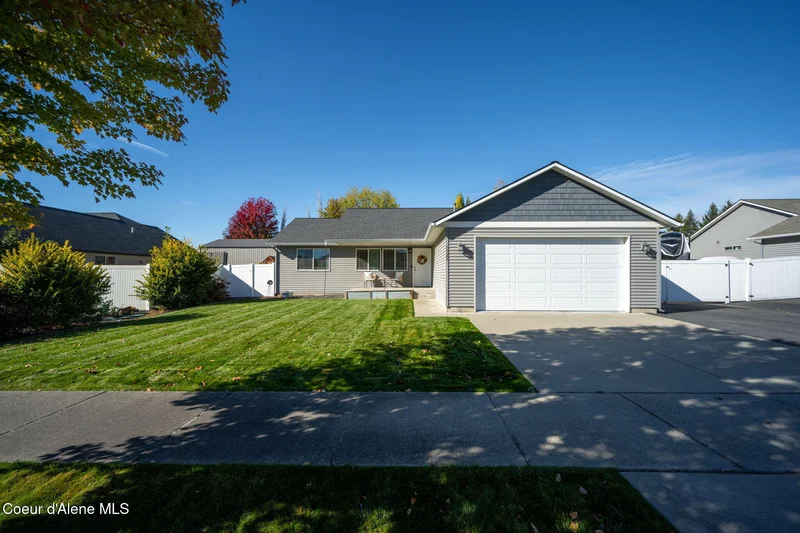
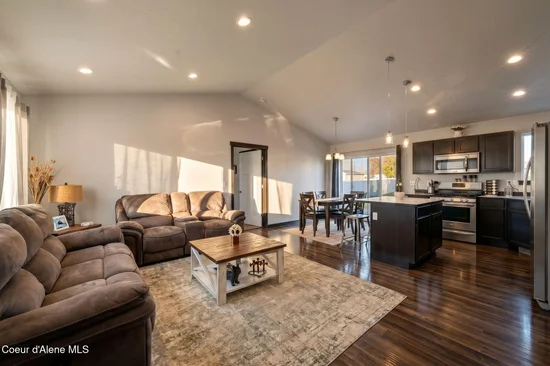
Bring the RV, the project cars, the tools, and the toys–this Post Falls property is built for it. This exceptionally well-cared-for, original-owner 3-bedroom, 2-bath home offers 1, 200 sq ft of comfortable single-level living with central A / C, sprinklers, an attached garage, and a fully paved driveway all the way to the shop.
The real showstopper is the 30×40 shop featuring natural gas heat, insulated walls and ceiling, concrete floors, two 12-foot doors, 100-amp service, and three 220V outlets. The shop is also well suited for an automotive lift, making it ideal for vehicles, fabrication, hobbies, storage, a home-based workspace, or weekend projects. RV parking adds even more flexibility.
Situated on approximately .28 acre with no HOA and no CC and Rs, this property offers freedom, functionality, and a shop setup that is increasingly hard to find.
Seller is offering up to $5, 000 toward buyer closing costs, prepaid expenses, and / or a buy-down with an acceptable offer.

Property Highlights

Property Type
Residential
Property Sub Type
Site Built < 2 Acre
Bedrooms
3
Total Bathrooms
2
Living Area
1,200
Price / Sqft
$458
Acres
0.28
Year Built
2015

Location

Area
02 – Post Falls
City/Township
Post Falls
View
Mountain(s), Neighborhood
Subdivision
Glacier Trail
County
Kootenai
Zoning
R-2

Property Details

Price
$549,999
Property Type
Residential
Property Sub Type
Site Built < 2 Acre

Building

Total Area
1,200

Community

Community Features
Sidewalks, Curbs

Local Schools

School District
Post Falls – 273

Interior Features

Bedrooms and Bathrooms

Total Bathrooms
2
Bedrooms
3
Bedrooms on Main Level
3

Rooms and Basement

Basement Features
Crawl Space

Area and Spaces

Living Area
1,200

Appliances

Appliances
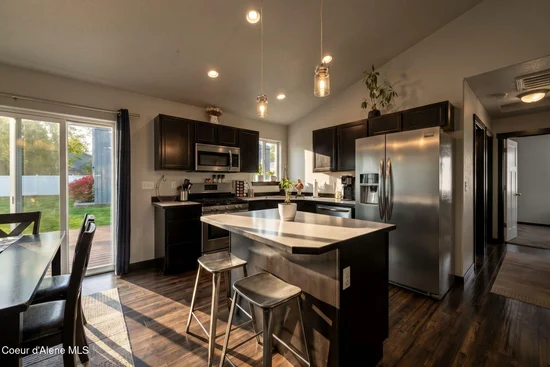
Gas Range, Gas Water Heater, Refrigerator, Microwave, Disposal, Dishwasher

Interior Features

Interior Features
Cable Internet Available, High Speed Internet, Washer Hookup
Flooring
Laminate, Carpet, LVP
Laundry Features
Electric Dryer Hookup
Security Features
Security System

Heating and Cooling

Heating Features
Natural Gas, Forced Air, Furnace

Building Details

Construction

Year Built
2015
Foundations
Concrete Perimeter
Common Walls
No Common Walls

Materials

Construction Materials
Vinyl Siding, Frame
Roof
Composition

Taxes

Tax

Tax (Annual)
$1,897.39

Heating, Cooling & Utilities

Cooling Features
Central Air

Utilities

Utilities
Cable TV
Sewer
Public Sewer
Water Source
Public

Lot

Acres
0.28
Lot Size
0.28
Lot Size Area Sq Ft
12,196.80
Lot Features
Sprinklers In Rear, Sprinklers In Front, Landscaped, Level

Exterior Features

Exterior Features
Fire Pit, Lighting, Open Deck, Rain Gutters, Lawn
Patio And Porch Features
Covered Porch
Fencing
Back Yard

Parking

Parking Features
Paved Parking, RV Parking – Open
Listed by eXp Realty
Listing Data last updated 10/15/2026 11:00 pm
IDX Logo
Get a Link to this Property: Copy To Clipboard
QR Code link to this property

Phone:
Connect with:

Payment Calculator

per month. fixed. % interest.
$
%
$
%
Principal & Interest
+ Home Insurance
+ Property Tax
+ HOA Fees
per month
Total interest paid over s will be:
All estimates and provided for informational purposes only. Actual amounts may vary. The output of the tool is not a loan offer or solicitation, nor is it financial or legal advice. Information, rates, programs and loan scenarios shown are for example only as of 16-Oct-2026 and are subject to change without notice. Interest rates provided by the St. Louis Federal Reserve Economic Data (FRED). All products are subject to credit and property approval. Not all products are available in all states or for all loan amounts. Other restrictions and limitations apply. Contact your preferred lender for the pricing associated with your specific transaction. Calculations are generated by Open Source mortgage calculation software tools using common mathematical formulas. All calculations should be independently verified.
Get Walk Score Content

Property History

Today
Status Active. This is the date the listing was placed on market.
Today
Property information last updated
Cumulative Days on Market: Less than 1 days (includes prior listings) · Currently listed since October 15, 2026. Data provided by the MLS.

Similar Properties