Sandpoint RealtyEXPERIENCE THE DIFFERENCE

Property Details

Start of property details

Share this property:
6616 Comanche St.
Bonners Ferry, ID 83805
1 day ago NEW · Active
$550,000
$143 / Sqft
5
Beds
4
Baths
3,845
Sqft
0.49
Acres
1998
Yr. Built
MLS# 26-10206
Cumulative Days on Market: 1 · Includes prior listings · Currently listed since 10/14/26 · Data provided by the MLS.

Property Description

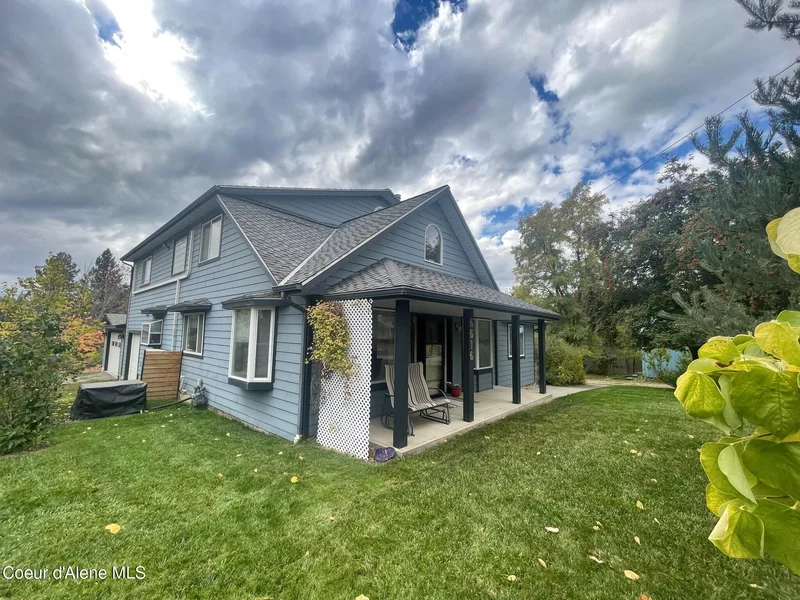
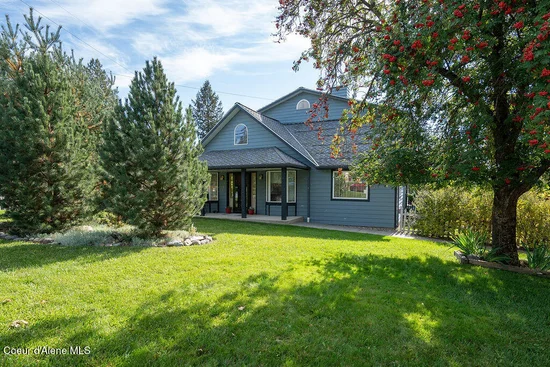
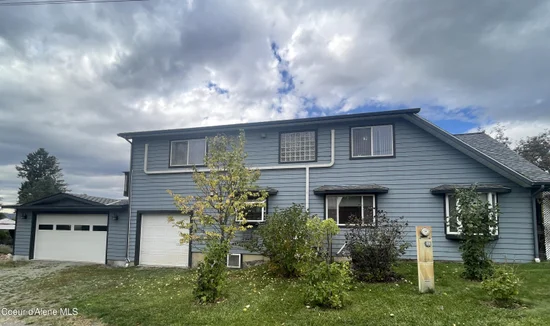
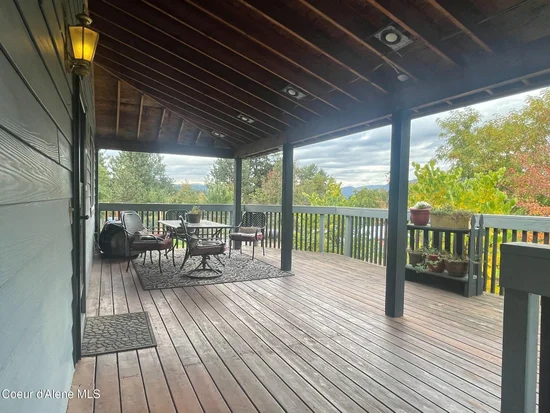
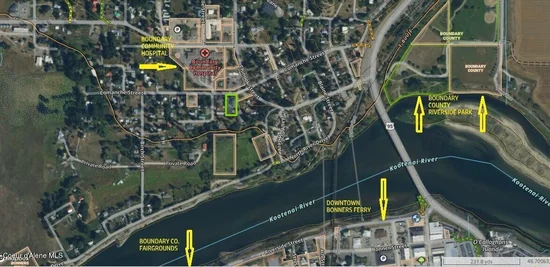
Lovingly cared for and maintained 4 bed, 4 bath, 3845ft² located on a manicured .49ac just across the street from the Community Hospital and minutes from downtown. The heart of the home is a chef's kitchen with Viking appliances, Sub-Zero frig, convection ovens and breakfast bar and a layout bringing kitchen, dining and living areas together into one nicely connected space. 2 Master Suites: Main level Master has a large private bath with tub / shower combo. and double vanity. 2nd floor Master has jetted tub, shower, bidet, dual closets and private balcony. The 2nd floor also has a family room / kitchenette, office, 2 bedrooms with shared bath, all making this perfect for multi-generation living. The basement provides a place for fitness equipment, or storage. Rear entrance foyer allows entry from attached 1 car and 2 car garages. A / C, hydronic and natural gas heat, garden area, shed and chicken coop. Relax on the sprawling covered deck soaking up the sweet, peaceful warmth of small-town living in Northern Idaho.

Property Highlights

Property Type
Residential
Property Sub Type
Site Built < 2 Acre
Bedrooms
5
Total Bathrooms
4
Living Area
3,845
Price / Sqft
$143
Acres
0.49
Year Built
1998
Cumulative Days on Market
1

Location

Area
North (Bonner & Boundary)
City/Township
Bonners Ferry
View
Mountain(s), Territorial, River, City, Neighborhood
Subdivision
N/A
County
Boundary
Zoning
Residential

Property Details

Price
$550,000
Property Type
Residential
Property Sub Type
Site Built < 2 Acre

Building

Total Area
3,845

Community

Community Features
Sidewalks

Local Schools

School District
Boundary Co – 101

Interior Features

Bedrooms and Bathrooms

Total Bathrooms
4
Bedrooms
5
Bedrooms on Main Level
1

Rooms and Basement

Has Basement
Yes
Basement Features
Unfinished

Area and Spaces

Living Area
3,845

Appliances

Appliances
Gas Range, Electric Dryer, Gas Water Heater, Washer, Wall Oven, Trash Compactor, Refrigerator, Microwave, Freezer, Disposal, Dishwasher

Interior Features

Interior Features
Central Vacuum, High Speed Internet, Jetted Tub, Washer Hookup, Mini-Split A/C
Flooring
Carpet, LVP
Laundry Features
Electric Dryer Hookup

Heating and Cooling

Heating Features
Natural Gas, Electric, Forced Air, Hot Water, Radiant, Heat Pump, Furnace, Mini-Split, Ductless

Building Details

Construction

Year Built
1998
Foundations
Concrete Perimeter
Common Walls
No Common Walls

Materials

Construction Materials
Fiber Cement, Frame
Roof
Composition

Terms

Terms

Cumulative Days on Market
1

Taxes

Tax

Tax (Annual)
$3,148

Heating, Cooling & Utilities

Cooling Features
Central Air

Utilities

Sewer
Public Sewer
Water Source
Public

Lot

Acres
0.49
Lot Size
0.49
Lot Size Area Sq Ft
21,344.40
Lot Features
Sprinklers In Rear, Sprinklers In Front, Landscaped, Level, Southern Exposure, Alley Access
Road Surface
Paved

Exterior Features

Exterior Features
Fire Pit, Fruit Trees, Garden, Lighting, Open Deck, Rain Gutters, Lawn
Patio And Porch Features
Covered Porch, Covered Deck
Fencing
Partial, Other, Fenced, Back Yard
Listed by Coldwell Banker North Woods
Listing Data last updated 10/15/2026 05:20 pm
IDX Logo
Get a Link to this Property: Copy To Clipboard
QR Code link to this property

Phone:
Connect with:

Payment Calculator

per month. fixed. % interest.
$
%
$
%
Principal & Interest
+ Home Insurance
+ Property Tax
+ HOA Fees
per month
Total interest paid over s will be:
All estimates and provided for informational purposes only. Actual amounts may vary. The output of the tool is not a loan offer or solicitation, nor is it financial or legal advice. Information, rates, programs and loan scenarios shown are for example only as of 16-Oct-2026 and are subject to change without notice. Interest rates provided by the St. Louis Federal Reserve Economic Data (FRED). All products are subject to credit and property approval. Not all products are available in all states or for all loan amounts. Other restrictions and limitations apply. Contact your preferred lender for the pricing associated with your specific transaction. Calculations are generated by Open Source mortgage calculation software tools using common mathematical formulas. All calculations should be independently verified.
Get Walk Score Content

Property History

Yesterday
Property information last updated
Yesterday
Status Active. This is the date the listing was placed on market.
Cumulative Days on Market: 1 day (includes prior listings) · Currently listed since October 14, 2026. Data provided by the MLS.

Similar Properties