Start of property details


Property Description
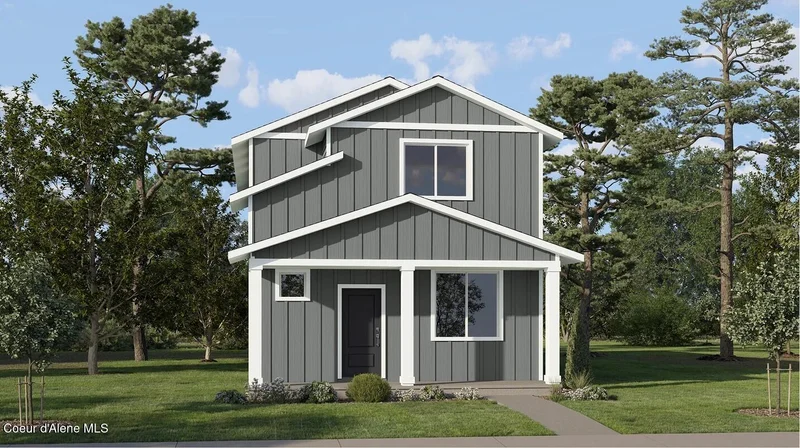
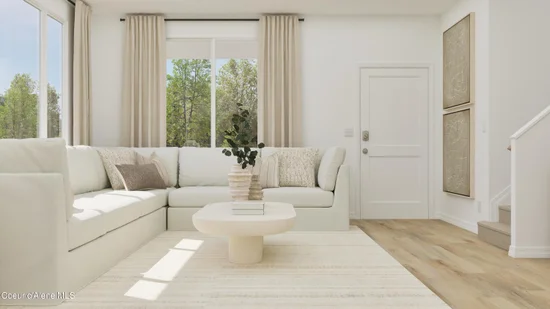
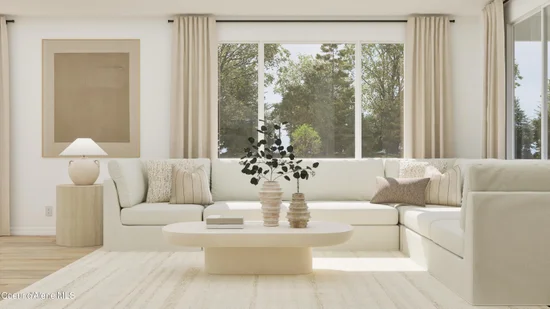
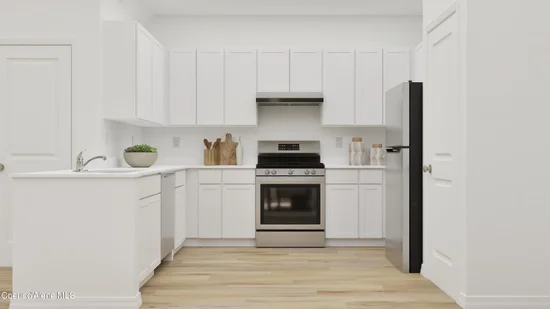
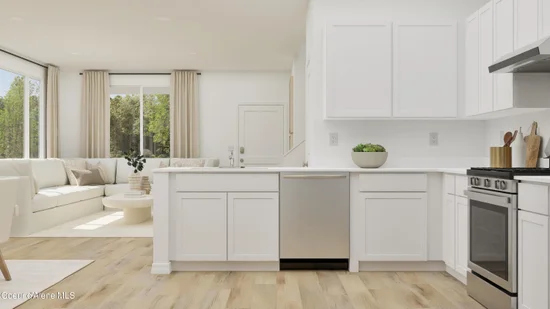
Step inside this thoughtfully designed 1, 700 square foot home and discover an open-concept main level that brings everyone together. The Great Room flows seamlessly into a dining area and a chef-inspired kitchen, where brand-new stainless steel appliances, quartz countertops and a farmhouse-style sink create a modern, inviting space. Durable Shaker-style cabinetry and designer-selected finishes add a touch of elegance, while Shaw laminate flooring stands up to busy days. Upstairs, the spacious owner's suite features a luxurious bath with dual sinks, a walk-in closet and a large vanity mirror. Two additional bedrooms share a full bathroom, perfect for guests or a home office. Enjoy comfort year-round with central AC, energy-efficient insulation and a programmable thermostat. The finished 2-car garage, fenced side yard and moisture-resistant cement siding complete the package. Homes with this level of style and functionality are in high demand–don't miss your chance to make it yours!
Property Highlights
Location
Property Details
Building
Community
Local Schools
Interior Features
Bedrooms and Bathrooms
Rooms and Basement
Area and Spaces
Appliances
Interior Features
Heating and Cooling
Building Details
Construction
Materials
Taxes
Tax
HOA
Heating, Cooling & Utilities
Utilities
Lot
Exterior Features
Parking

Payment Calculator
Property History
Similar Properties