Start of property details


Property Description
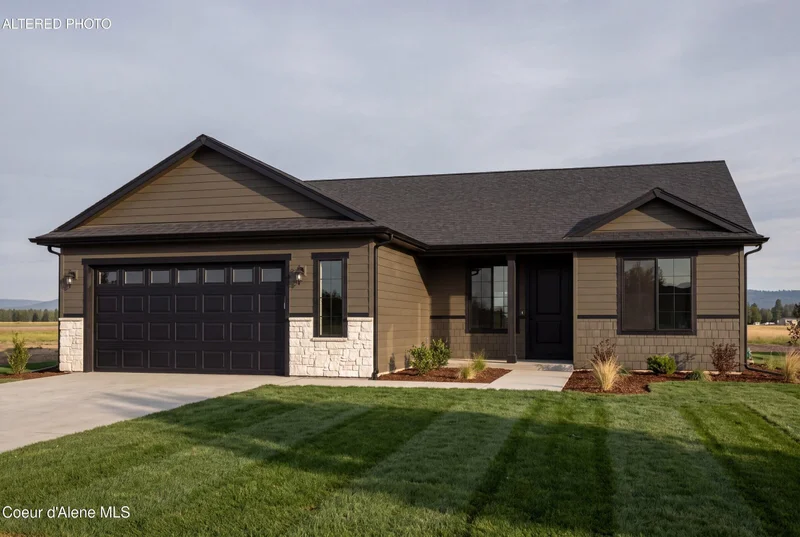
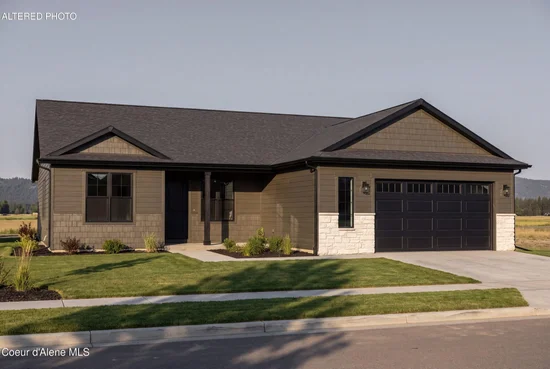
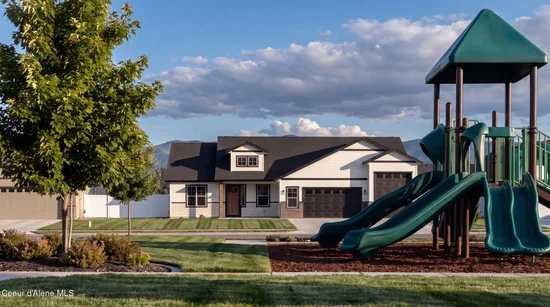
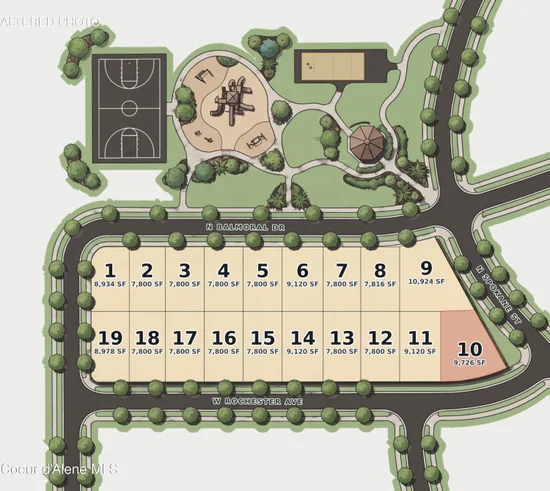
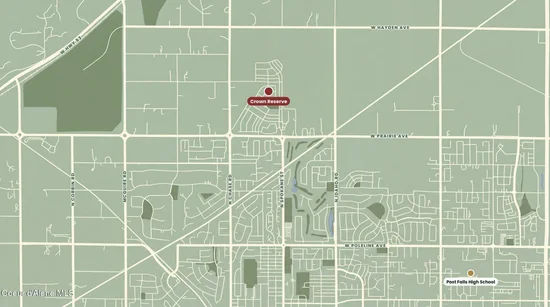
New construction by Monogram Homes in Crown Reserve, the Bridgeport plan delivers refined single-level living with a balanced 4-bedroom, 2-bath layout. Set in the City of Post Falls, this 1, 592 sq ft home sits on a 0.18-acre homesite with an attached 2-car garage, covered front entry, and covered rear patio. The open kitchen, dining, and living areas create a clean central flow, finished with LVP flooring through the main living spaces, 9-ft plate height, A / C, and granite / quartz countertops. The kitchen island adds workspace and seating, while the utility room near the garage entry supports everyday function. A split-bedroom layout places the primary suite on one side of the home with a private bath and walk-in closet. Three additional bedrooms and a full bath are set on the opposite side for added separation. Outdoor features include full front and back yard landscaping, full fencing, and a Crown Reserve setting planned around a city park. Enjoy convenient access to Post Falls services, I-90 connections, Coeur d'Alene, and Spokane.
Property Highlights
Location
Property Details
Building
Community
Local Schools
Interior Features
Bedrooms and Bathrooms
Rooms and Basement
Area and Spaces
Appliances
Interior Features
Heating and Cooling
Building Details
Construction
Materials
Taxes
HOA
Heating, Cooling & Utilities
Utilities
Lot
Exterior Features
Parking

Payment Calculator
Property History
Similar Properties