Sandpoint RealtyEXPERIENCE THE DIFFERENCE

Property Details

Start of property details

Share this property:
461 S Park DR
Post Falls, ID 83854
today NEW · Active
$490,000
$245 / Sqft
4
Beds
3
Baths
2,000
Sqft
0.34
Acres
1970
Yr. Built
MLS# 26-10148
Cumulative Days on Market: Less than 1 · Includes prior listings · Currently listed since 10/12/26 · Data provided by the MLS.

Property Description

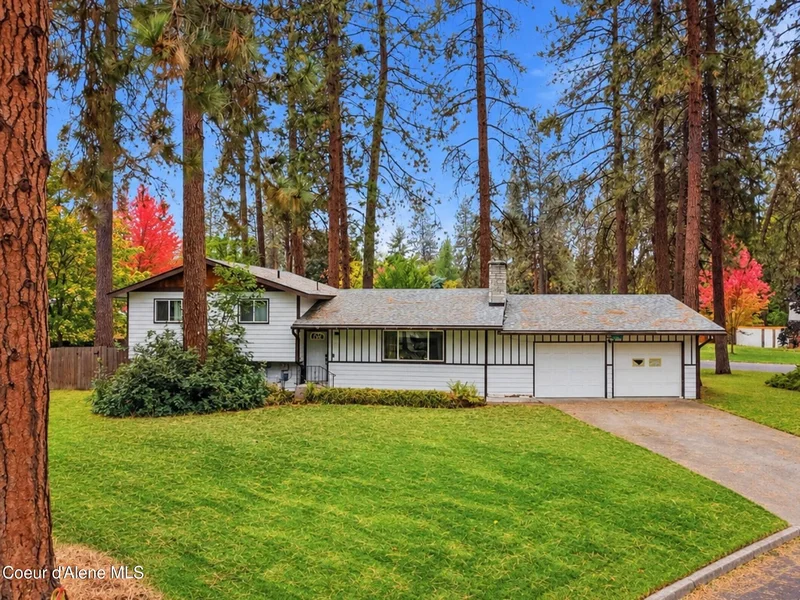
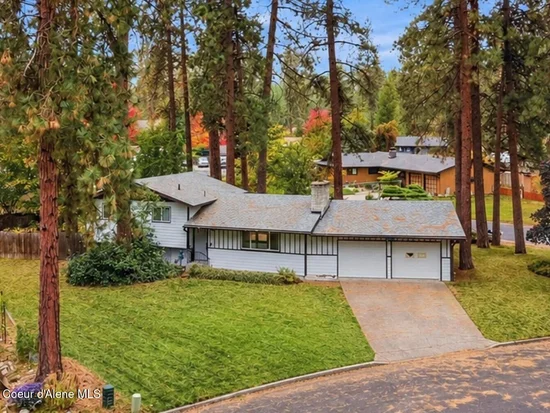
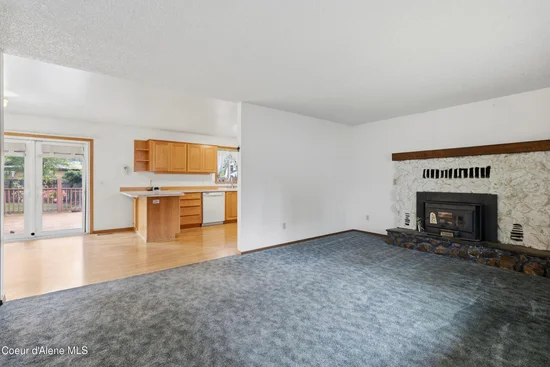
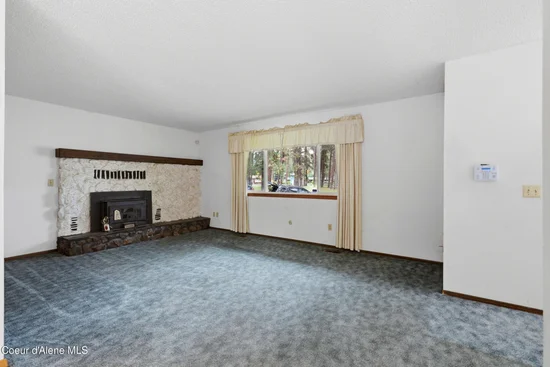
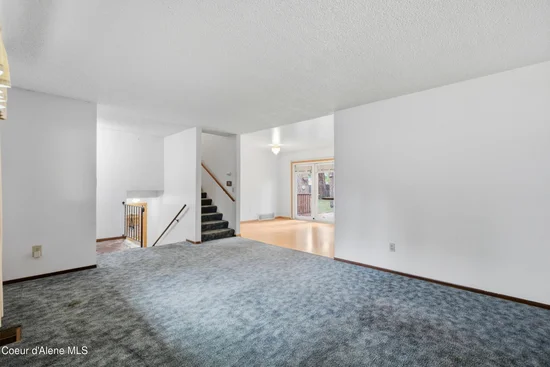
Come see this charming home on a premium corner lot surrounded by beautiful, towering evergreen trees! This property offers privacy, space, and incredible potential, making it an ideal opportunity for buyers or investors. This multi-level home has 3 bedrooms and 2 bathrooms on the upper floor. The main floor has a nice sized living room with a large wood burning fireplace, dining room, and kitchen (complete with pull-out shelves inside the cabinets). On the lower levels you will find another bedroom (non-conforming), bathroom, 2 bonus rooms, and a storage room. The large backyard is fully fenced and has a lovely dedicated garden area. The 2-car attached garage features a rare highly convenient pull-through door on one side for easy access and there is plenty of paved off-road parking available for a boat or RV. Conveniently located just minutes to the I-90 on / off ramp but beautifully situated in a nice, quiet neighborhood across from a small park. Also, within short walking distance to Kawanis Park where you can picnic, play, swim, and fish on the Spokane River. With no HOA this is the perfect place to customize and call your own!

Property Highlights

Property Type
Residential
Property Sub Type
Site Built < 2 Acre
Bedrooms
4
Total Bathrooms
3
Living Area
2,000
Price / Sqft
$245
Acres
0.34
Year Built
1970

Location

Area
02 – Post Falls
City/Township
Post Falls
View
Territorial
Subdivision
Pinevilla
County
Kootenai
Zoning
RES

Property Details

Price
$490,000
Property Type
Residential
Property Sub Type
Site Built < 2 Acre

Building

Total Area
2,000

Community

Local Schools

School District
Post Falls – 273

Interior Features

Bedrooms and Bathrooms

Total Bathrooms
3
Bedrooms
4

Rooms and Basement

Has Basement
Yes
Basement Features
Part Finished

Area and Spaces

Living Area
2,000

Appliances

Appliances
Electric Range, Electric Dryer, Washer, Refrigerator, Microwave, Dishwasher

Interior Features

Interior Features
Fireplace, Washer Hookup
Flooring
Laminate, Carpet
Laundry Features
Electric Dryer Hookup

Heating and Cooling

Heating Features
Natural Gas, Wood Stove, Electric, Wood, Forced Air, Furnace

Building Details

Construction

Year Built
1970
Foundations
Concrete Perimeter
Common Walls
No Common Walls

Materials

Construction Materials
Lap Siding, T1-11, Frame
Roof
Composition

Taxes

Tax

Tax (Annual)
$489

Heating, Cooling & Utilities

Utilities

Sewer
Septic Tank
Water Source
Community System, Shared Well

Lot

Acres
0.34
Lot Size
0.34
Lot Size Area Sq Ft
14,810.40
Lot Features
Landscaped, Corner Lot, Level, Wooded
Road Surface
Paved

Exterior Features

Exterior Features
Garden, Lawn
Patio And Porch Features
Covered Porch, Covered Patio
Fencing
Full, Back Yard

Parking

Parking Features
Paved Parking, RV Parking – Open
Listed by Real Broker LLC
Listing Data last updated 10/12/2026 09:00 pm
IDX Logo
Get a Link to this Property: Copy To Clipboard
QR Code link to this property

Phone:
Connect with:

Payment Calculator

per month. fixed. % interest.
$
%
$
%
Principal & Interest
+ Home Insurance
+ Property Tax
+ HOA Fees
per month
Total interest paid over s will be:
All estimates and provided for informational purposes only. Actual amounts may vary. The output of the tool is not a loan offer or solicitation, nor is it financial or legal advice. Information, rates, programs and loan scenarios shown are for example only as of 13-Oct-2026 and are subject to change without notice. Interest rates provided by the St. Louis Federal Reserve Economic Data (FRED). All products are subject to credit and property approval. Not all products are available in all states or for all loan amounts. Other restrictions and limitations apply. Contact your preferred lender for the pricing associated with your specific transaction. Calculations are generated by Open Source mortgage calculation software tools using common mathematical formulas. All calculations should be independently verified.
Get Walk Score Content

Property History

Today
Property information last updated
Today
Status Active. This is the date the listing was placed on market.
Cumulative Days on Market: Less than 1 days (includes prior listings) · Currently listed since October 12, 2026. Data provided by the MLS.

Similar Properties