Sandpoint RealtyEXPERIENCE THE DIFFERENCE

Property Details

Start of property details

Share this property:
1123 W Pinewood Loop
Coeur d’Alene, ID 83814
today NEW · Active
$499,995
$327 / Sqft
3
Beds
3
Baths
1,529
Sqft
0.06
Acres
2026
Yr. Built
MLS# 26-10114
Cumulative Days on Market: Less than 1 · Includes prior listings · Currently listed since 10/10/26 · Data provided by the MLS.

Property Description

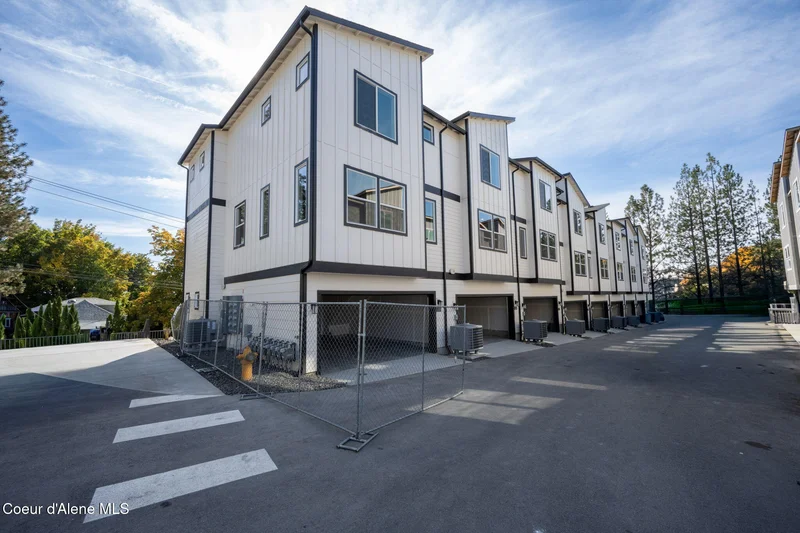
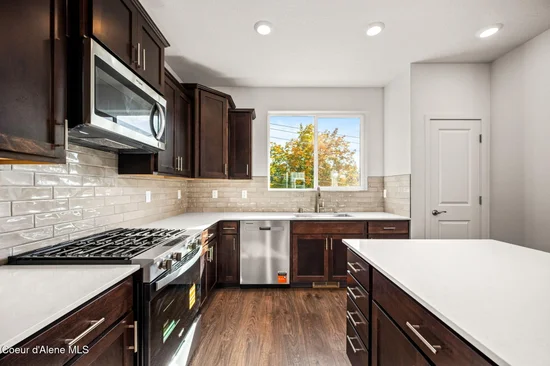
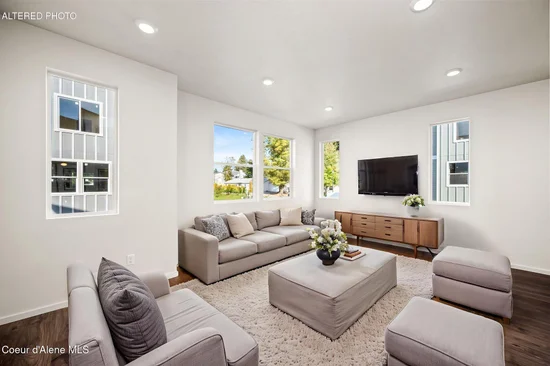
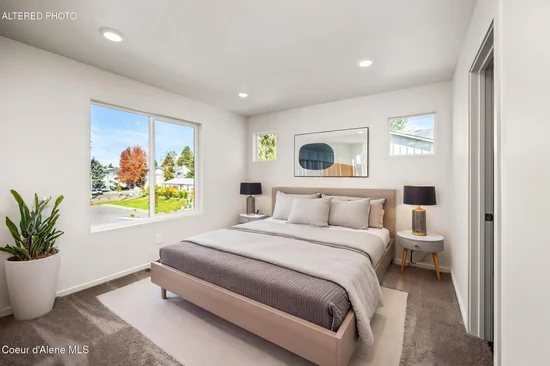
Discover Pinewood, a newly built community of high-end condos in Coeur d'Alene, Idaho. Just minutes from downtown, the lake, and the Spokane River, Pinewood offers convenient access to parks, shopping, dining, entertainment, and everyday essentials. The Sapphire floor plan offers 1, 587 square feet of thoughtfully designed living space across three stories. This spacious condo includes 4 bedrooms, 2.5 bathrooms, and a 2-car garage, with an open-concept layout that provides flexibility for everyday living, entertaining, guests, or a home office. The spacious primary bedroom features a walk-in closet and ensuite bath, while designer-selected finishes include laminate flooring, stain-resistant carpet, and two-panel doors with brushed-nickel hardware. In the kitchen, Whirlpool stainless steel appliances, Shaker-style cabinetry with pulls, and quartz countertops combine style with functionality. Additional highlights include electronic keyless entry, LED lighting, a Wi-Fi-enabled programmable thermostat, a high-efficiency gas furnace with air conditioning, and a Smart Home System.

Property Highlights

Property Type
Residential
Property Sub Type
Condominium
Bedrooms
3
Total Bathrooms
3
Living Area
1,529
Price / Sqft
$327
Acres
0.06
Year Built
2026

Location

Area
01 – Cd’A Urban/Dalton
City/Township
Coeur d’Alene
View
City, Neighborhood
Subdivision
N/A
County
Kootenai
Zoning
Commercial

Property Details

Price
$499,995
Property Type
Residential
Property Sub Type
Condominium

Building

Total Area
1,529

Community

Community Features
Sidewalks

Local Schools

School District
CDA – 271

Interior Features

Bedrooms and Bathrooms

Total Bathrooms
3
Bedrooms
3
Bedrooms on Main Level
1

Rooms and Basement

Basement Features
None, Slab on grade

Area and Spaces

Living Area
1,529

Appliances

Appliances
Gas Range, Gas Water Heater, Microwave, Disposal, Dishwasher

Interior Features

Interior Features
Cable Internet Available, High Speed Internet, Washer Hookup
Flooring
Laminate, Carpet
Laundry Features
Electric Dryer Hookup

Heating and Cooling

Heating Features
Natural Gas, Electric, Forced Air

Building Details

Construction

Year Built
2026
Foundations
Slab
Common Walls
2+ Common Walls

Materials

Construction Materials
Fiber Cement, Frame
Roof
Composition

Taxes

HOA

Has HOA
Yes
Association Fee Includes
Maintenance Grounds, Sewer, Snow Removal, Trash, Water

Heating, Cooling & Utilities

Cooling Features
Central Air

Utilities

Sewer
Public Sewer
Water Source
Public

Lot

Acres
0.06
Lot Size
0.06
Lot Size Area Sq Ft
2,613.60
Lot Features
Landscaped, Level
Road Surface
Paved

Exterior Features

Exterior Features
Rain Gutters
Fencing
None
Listed by Berkshire Hathaway HomeServices Jacklin Real Estate
Listing Data last updated 10/09/2026 07:40 pm
IDX Logo
Get a Link to this Property: Copy To Clipboard
QR Code link to this property

Phone:
Connect with:

Payment Calculator

per month. fixed. % interest.
$
%
$
%
Principal & Interest
+ Home Insurance
+ Property Tax
+ HOA Fees
per month
Total interest paid over s will be:
All estimates and provided for informational purposes only. Actual amounts may vary. The output of the tool is not a loan offer or solicitation, nor is it financial or legal advice. Information, rates, programs and loan scenarios shown are for example only as of 10-Oct-2026 and are subject to change without notice. Interest rates provided by the St. Louis Federal Reserve Economic Data (FRED). All products are subject to credit and property approval. Not all products are available in all states or for all loan amounts. Other restrictions and limitations apply. Contact your preferred lender for the pricing associated with your specific transaction. Calculations are generated by Open Source mortgage calculation software tools using common mathematical formulas. All calculations should be independently verified.
Get Walk Score Content

Property History

Today
Status Active. This is the date the listing was placed on market.
Today
Property information last updated
Cumulative Days on Market: Less than 1 days (includes prior listings) · Currently listed since October 10, 2026. Data provided by the MLS.

Similar Properties