Start of property details


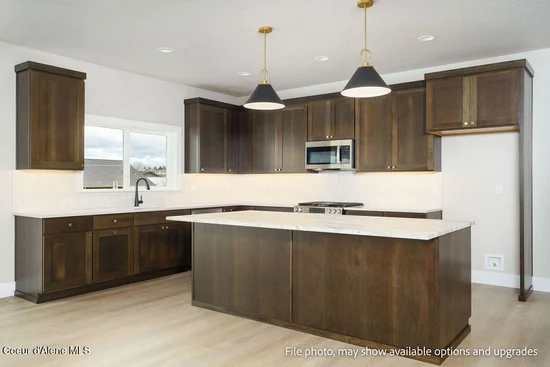
1 / 28
529 E SANDMYRTLE AVE
Hayden, ID 83835
today
NEW
·
Active
$884,600
$364 / Sqft
4
Beds
3
Baths
2,431
Sqft 0.20
Acres
2027
Yr. Built
MLS# 26-10098
Cumulative Days on Market: Less than 1
· Includes prior listings
· Currently listed since 10/09/26
· Data provided by the MLS.
Property Description
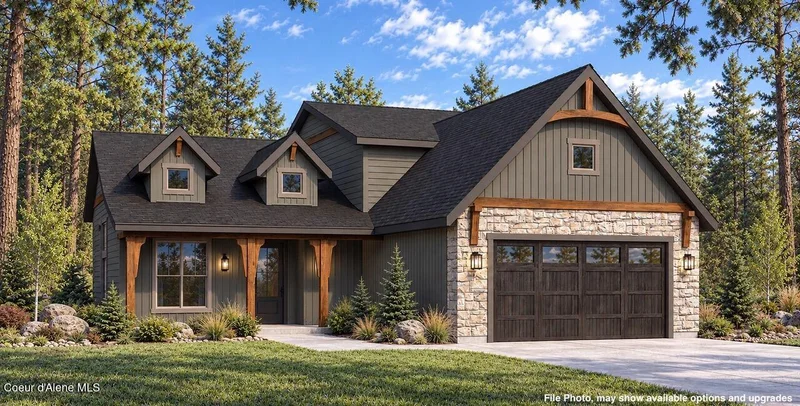
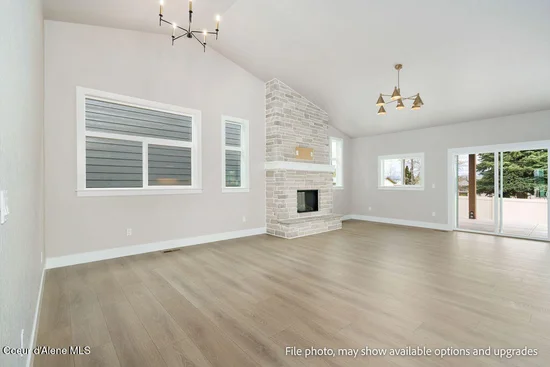
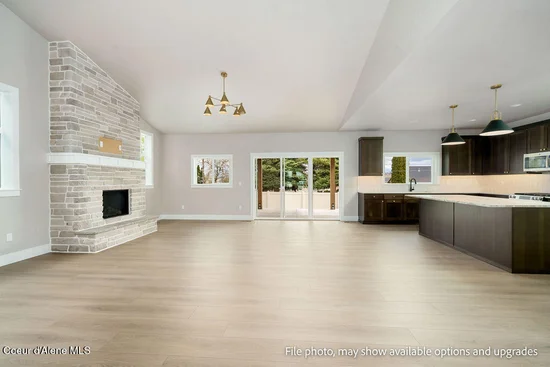
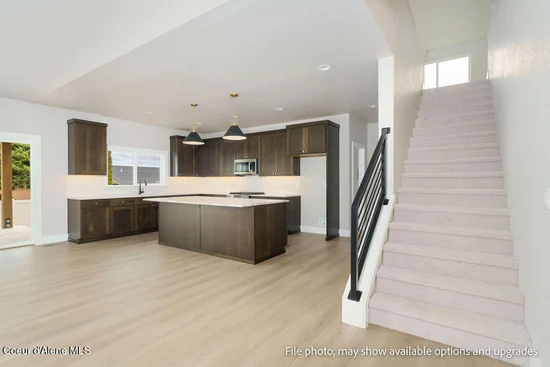
Welcome to the new no HOA neighborhood of Woodman. This plan called teh Sundance boast 4 bedrooms and 3 baths with a main floor master and an additional main floor bedroom. The house boasts a great room, a gourmet kitchen with stainless steel appliances, soft-close cabinetry, quartz countertops, full-height tile backsplash, a walk-in pantry with solid shelving and a large island. The master suite features a private bathroom, quartz countertops, double sinks, full-height cabinets, and a spacious walk-in closet. The house has 9' ceilings, an oversized trim package, luxury plank flooring throughout the main living areas, and carpeted areas with an extra plush carpet pad.
Property Highlights
Property Type
Residential
Property Sub Type
Site Built < 2 Acre
Bedrooms
4
Total Bathrooms
3
Living Area
2,431
Price / Sqft
$364
Acres
0.20
Year Built
2027
Location
Area
03 – Hayden
City/Township
Hayden
View
Neighborhood
Subdivision
N/A
County
Kootenai
Zoning
RES
Property Details
Price
$884,600
Property Type
Residential
Property Sub Type
Site Built < 2 Acre
Building
Total Area
2,431
Community
Community Features
Sidewalks, Curbs
Local Schools
School District
Lakeland – 272
Interior Features
Bedrooms and Bathrooms
Total Bathrooms
3
Bedrooms
4
Bedrooms on Main Level
2
Rooms and Basement
Basement Features
Crawl Space
Area and Spaces
Living Area
2,431
Appliances
Appliances
Gas Range, Gas Water Heater, Microwave, Disposal, Dishwasher
Interior Features
Interior Features
High Speed Internet, Smart Thermostat, Washer Hookup
Flooring
Laminate, Carpet
Laundry Features
Electric Dryer Hookup
Heating and Cooling
Heating Features
Natural Gas, Electric, Forced Air, Furnace
Building Details
Construction
Year Built
2027
Foundations
Concrete Perimeter
Common Walls
No Common Walls
Materials
Construction Materials
Wood Siding, Fiber Cement, Lap Siding, Stone, Frame
Roof
Composition
Heating, Cooling & Utilities
Cooling Features
Central Air
Utilities
Utilities
Cable TV
Sewer
Public Sewer
Water Source
Public
Lot
Acres
0.20
Lot Size
0.20
Lot Size Area Sq Ft
8,712
Lot Features
Sprinklers In Front, Landscaped, Level, Wooded
Road Surface
Paved
Exterior Features
Exterior Features
Lighting, Rain Gutters, Lawn
Patio And Porch Features
Covered Patio, Patio
Parking
Parking Features
Paved Parking
Listed by Coldwell Banker Schneidmiller Realty
Listing Data last updated 10/09/2026 07:40 pm

Get a Link to this Property: Copy To Clipboard
Phone:
Payment Calculator
per month.
fixed.
% interest.
$
%
$
%
Principal & Interest
+ Home Insurance
+ Property Tax
+ HOA Fees
Total interest paid over s will be:
All estimates and provided for informational purposes only. Actual amounts may vary. The output of the tool is not a loan offer or solicitation, nor is it financial or legal advice.
Information, rates, programs and loan scenarios shown are for example only as of 10-Oct-2026 and are subject to change without notice.
Interest rates provided by the St. Louis Federal Reserve Economic Data (FRED).
All products are subject to credit and property approval. Not all products are available in all states or for all loan amounts. Other restrictions and limitations apply.
Contact your preferred lender for the pricing associated with your specific transaction.
Calculations are generated by Open Source mortgage calculation software tools using common mathematical formulas. All calculations should be independently verified.
Get Walk Score Content
Property History
Today
Property information last updated
Today
Status Active. This is the date the listing was placed on market.
Cumulative Days on Market: Less than 1 days (includes prior listings)
· Currently listed since October 9, 2026.
Data provided by the MLS.
Similar Properties
Listed by Coldwell Banker Schneidmiller Realty, Ray Cross