Sandpoint RealtyEXPERIENCE THE DIFFERENCE

Property Details

Start of property details

Share this property:
3276 N Grandmill LN, Unit 103
Coeur d’Alene, ID 83814
today NEW · Active
$819,995
$420 / Sqft
4
Beds
4
Baths
1,953
Sqft
3.44
Acres
2025
Yr. Built
MLS# 26-10078
Cumulative Days on Market: Less than 1 · Includes prior listings · Currently listed since 10/09/26 · Data provided by the MLS.

Property Description

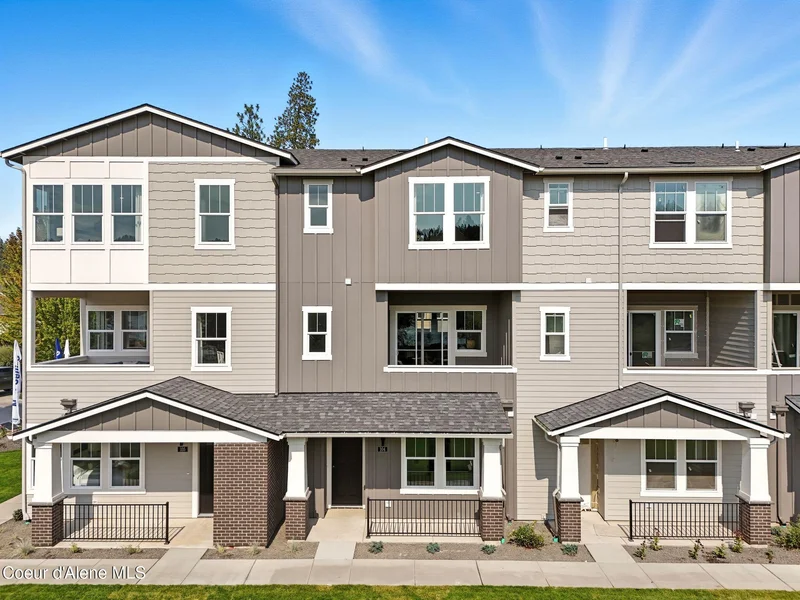
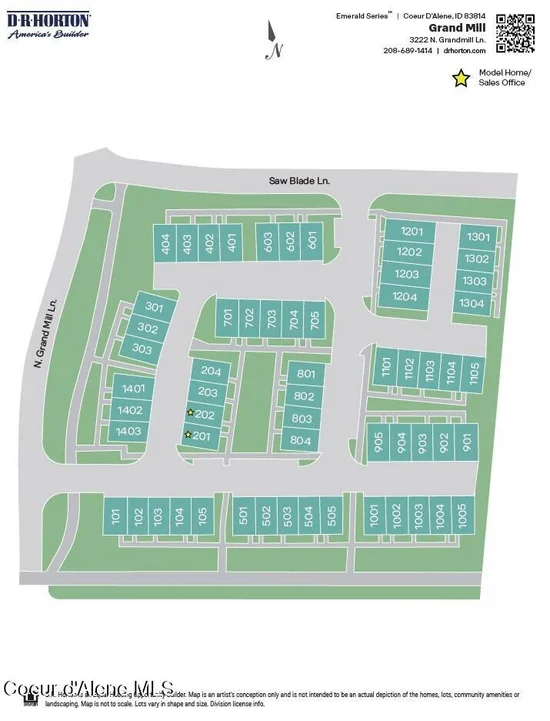
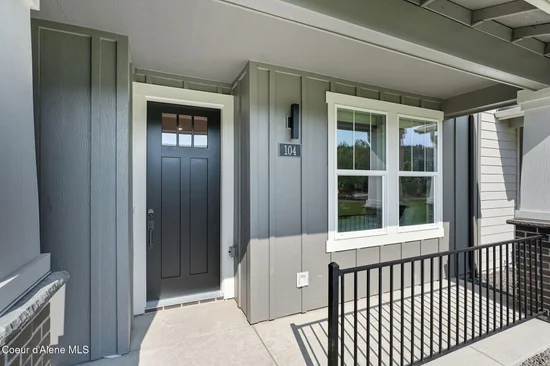
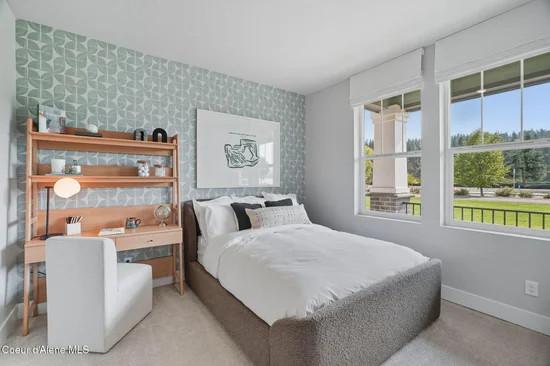
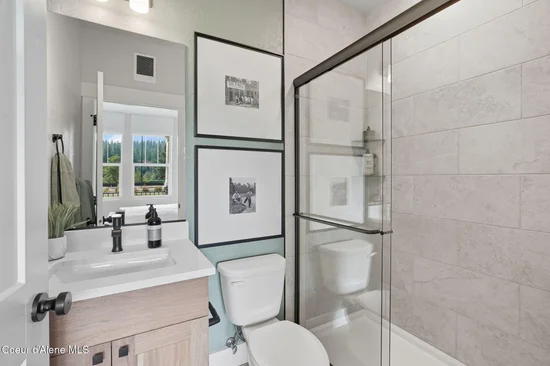
Homesite 103 – MOVE IN READY NEW CONSTRUCTION! Stock photos of model home!
Find your rhythm at The Ash at Grand Mill, a place where river views, beach walks, and Northwest charm meet modern luxury. With views of the Spokane River and just steps from the riverfront beach, this 4-bedroom, 3.5-bath, 3 story condo embodies the spirit of the Northwest. The entry-level guest suite adds versatility, while the open-concept main floor includes quartz counters, modern finishes, and an electric fireplace for cozy gatherings. Upstairs, the spacious primary suite offers a walk-in closet and ensuite bath, with two additional bedrooms and an additional bathroom to share. Enjoy high 10' ceilings, smart home integration, and scenic river views — all in a low-maintenance setting designed for modern Northwest living.

* * Please note- Photos are of the on-site model home. Verify colors and finishes with sales agent. * *

Property Highlights

Property Type
Residential
Property Sub Type
Condominium
Bedrooms
4
Total Bathrooms
4
Living Area
1,953
Price / Sqft
$420
Acres
3.44
Year Built
2025

Location

Area
01 – Cd’A Urban/Dalton
City/Township
Coeur d’Alene
Waterfront
Yes
View
Mountain(s), River, Neighborhood
Subdivision
Mill River
County
Kootenai
Zoning
Residential

Lake/Waterfront Information

Water Body Name
Spokane River

Property Details

Price
$819,995
Property Type
Residential
Property Sub Type
Condominium

Building

Total Area
1,953

Community

Community Features
Sidewalks

Local Schools

School District
Kootenai – 274

Interior Features

Bedrooms and Bathrooms

Total Bathrooms
4
Bedrooms
4
Bedrooms on Main Level
1

Rooms and Basement

Basement Features
None, Slab on grade

Area and Spaces

Living Area
1,953

Appliances

Appliances
Gas Range, Gas Water Heater, Microwave, Disposal, Dishwasher

Interior Features

Interior Features
Cable Internet Available, Fireplace, Washer Hookup, Mini-Split A/C
Flooring
Tile, Laminate, Carpet
Fireplace Features
Insert

Heating and Cooling

Heating Features
Natural Gas, Fireplace(s), Cadet, Electric, Forced Air, Heat Pump, Mini-Split
Has Fireplace
Yes

Building Details

Construction

Year Built
2025
Foundations
Slab
Common Walls
2+ Common Walls, No One Above, No One Below

Materials

Construction Materials
Hardboard, Frame
Roof
Composition

Taxes

Tax

Tax (Annual)
$15,028.47

HOA

Has HOA
Yes
Association Fee Includes
Maintenance Grounds, Sewer, Snow Removal, Water

Heating, Cooling & Utilities

Cooling Features
Central Air, Wall Unit(s)

Utilities

Sewer
Public Sewer
Water Source
Public

Lot

Acres
3.44
Lot Size
3.44
Lot Size Area Sq Ft
149,846.40
Lot Features
Landscaped
Road Surface
Paved

Exterior Features

Exterior Features
Rain Gutters
Patio And Porch Features
Covered Porch, Covered Deck
Fencing
None

Parking

Parking Features
Paved Parking
Listed by DRH Realty Company, Inc
Listing Data last updated 10/09/2026 08:00 pm
IDX Logo
Get a Link to this Property: Copy To Clipboard
QR Code link to this property

Phone:
Connect with:

Payment Calculator

per month. fixed. % interest.
$
%
$
%
Principal & Interest
+ Home Insurance
+ Property Tax
+ HOA Fees
per month
Total interest paid over s will be:
All estimates and provided for informational purposes only. Actual amounts may vary. The output of the tool is not a loan offer or solicitation, nor is it financial or legal advice. Information, rates, programs and loan scenarios shown are for example only as of 10-Oct-2026 and are subject to change without notice. Interest rates provided by the St. Louis Federal Reserve Economic Data (FRED). All products are subject to credit and property approval. Not all products are available in all states or for all loan amounts. Other restrictions and limitations apply. Contact your preferred lender for the pricing associated with your specific transaction. Calculations are generated by Open Source mortgage calculation software tools using common mathematical formulas. All calculations should be independently verified.
Get Walk Score Content

Property History

Today
Property information last updated
Today
Status Active. This is the date the listing was placed on market.
Yesterday
Date of last price change
Cumulative Days on Market: Less than 1 days (includes prior listings) · Currently listed since October 9, 2026. Data provided by the MLS.

Similar Properties