Start of property details


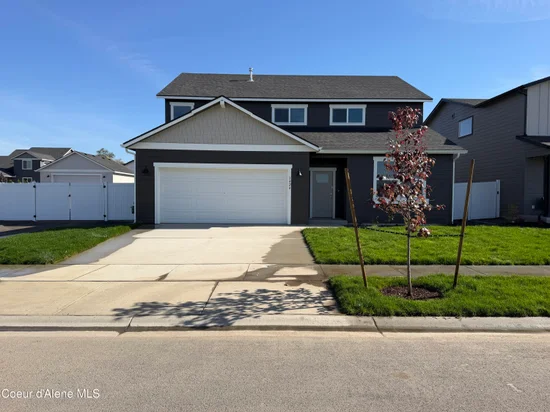
1 / 20
3424 N Columba St
Post Falls, ID 83854
today
NEW
$746,000
Active
5
Beds
3
Baths
2,511
Sqft 0.27
Acres
2026
Yr. Built
MLS# 26-10070
Cumulative Days on Market: Less than 1
· Includes prior listings
· Currently listed since 10/08/26
· Data provided by the MLS.
Property Description
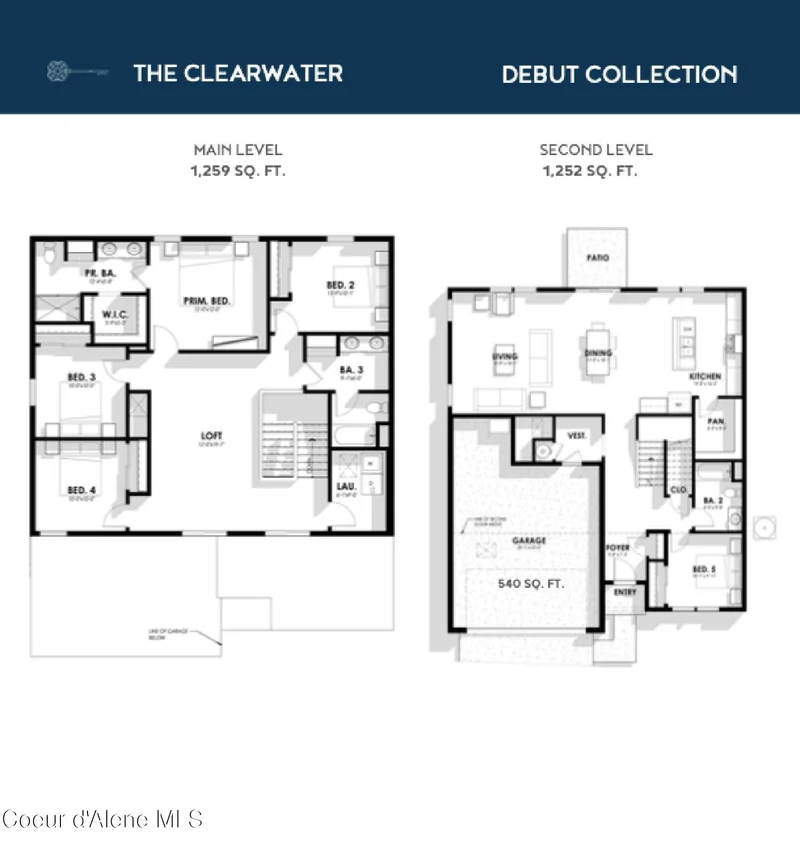
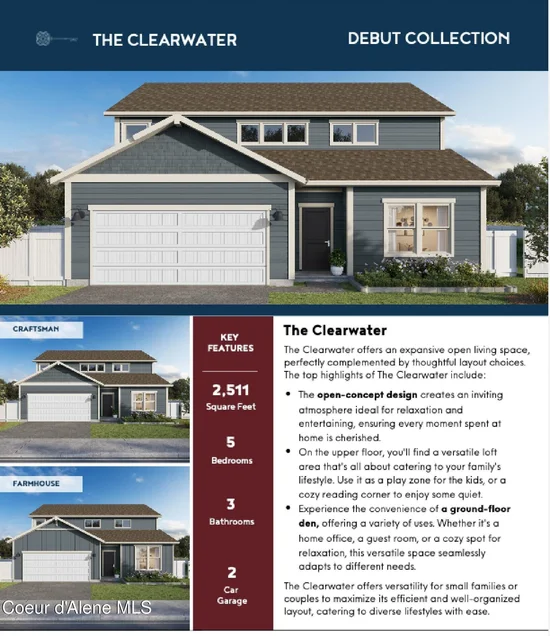
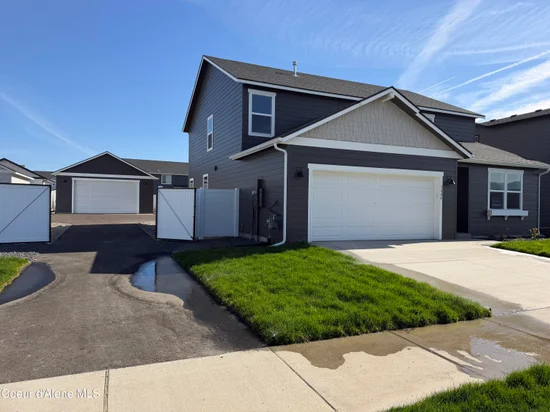
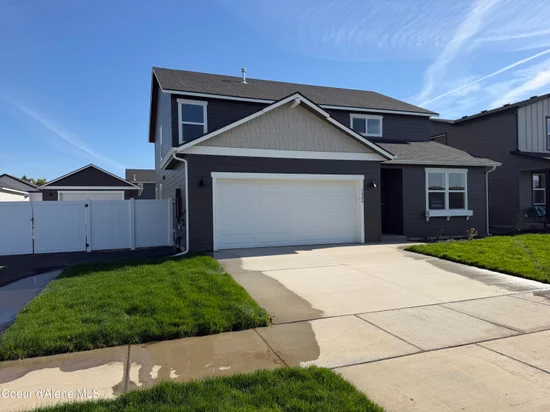
4-car garage!! | September completion | Great unobstructed westward views of community park | Whickham Gray Oak laminate throughout main floor, laundry and all bathrooms | Crushed Ice 2-tone interior painting | Twilight Birch Cabinets | Elusive White Quartz for ALL countertops | MyQ garage door opener with Keypad | air conditioning | stainless steel G.E. kitchen appliances | asphalt driveway to detached garage | fully fenced rear yard with 12' driveway gate | 1 / 4 acre homesite! * * Photos depict ongoing progress of home and stock photos of actual floorplan * * colors and features may be different, see builder specs.
Property Highlights
Property Type
Residential
Property Sub Type
Site Built < 2 Acre
Bedrooms
5
Total Bathrooms
3
Living Area
2,511
Price / Sqft
$297
Acres
0.27
Year Built
2026
Location
Area
02 – Post Falls
City/Township
Post Falls
View
Mountain(s), Territorial, Neighborhood
Subdivision
The Parkllyn Est
County
Kootenai
Zoning
Post Falls R-1
Property Details
Price
$746,000
Property Type
Residential
Property Sub Type
Site Built < 2 Acre
Building
Total Area
2,511
Community
Community Features
Sidewalks, Curbs
Local Schools
School District
Post Falls – 273
Interior Features
Bedrooms and Bathrooms
Total Bathrooms
3
Bedrooms
5
Bedrooms on Main Level
1
Rooms and Basement
Basement Features
Crawl Space
Area and Spaces
Living Area
2,511
Appliances
Appliances
Gas Range, Gas Water Heater, Microwave, Disposal, Dishwasher
Interior Features
Interior Features
Cable Internet Available, Washer Hookup
Flooring
Laminate, Carpet
Laundry Features
Electric Dryer Hookup
Heating and Cooling
Heating Features
Natural Gas, Electric, Forced Air, Furnace
Building Details
Construction
Year Built
2026
Foundations
Concrete Perimeter
Common Walls
No Common Walls
Materials
Construction Materials
Fiber Cement, Frame
Roof
Composition
Taxes
HOA
Has HOA
Yes
Association Fee Includes
Maintenance Grounds
Heating, Cooling & Utilities
Cooling Features
Central Air
Utilities
Utilities
Cable TV
Sewer
Public Sewer
Water Source
Public
Lot
Acres
0.27
Lot Size
0.27
Lot Size Area Sq Ft
11,761.20
Lot Dimensions
11601
Lot Features
Sprinklers In Front, Level
Road Surface
Paved
Exterior Features
Exterior Features
Rain Gutters, Lawn
Patio And Porch Features
Covered Porch, Patio
Fencing
Full, Back Yard
Listed by CENTURY 21 Beutler & Associates
Listing Data last updated 10/08/2026 08:00 pm

Get a Link to this Property: Copy To Clipboard
Phone:
Payment Calculator
per month.
fixed.
% interest.
$
%
$
%
Principal & Interest
+ Home Insurance
+ Property Tax
+ HOA Fees
Total interest paid over s will be:
All estimates and provided for informational purposes only. Actual amounts may vary. The output of the tool is not a loan offer or solicitation, nor is it financial or legal advice.
Information, rates, programs and loan scenarios shown are for example only as of 9-Oct-2026 and are subject to change without notice.
Interest rates provided by the St. Louis Federal Reserve Economic Data (FRED).
All products are subject to credit and property approval. Not all products are available in all states or for all loan amounts. Other restrictions and limitations apply.
Contact your preferred lender for the pricing associated with your specific transaction.
Calculations are generated by Open Source mortgage calculation software tools using common mathematical formulas. All calculations should be independently verified.
Get Walk Score Content
Property History
Today
Status Active. This is the date the listing was placed on market.
Today
Property information last updated
Cumulative Days on Market: Less than 1 days (includes prior listings)
· Currently listed since October 8, 2026.
Data provided by the MLS.
Similar Properties
Listed by CENTURY 21 Beutler & Associates, Miranda Latscha