Start of property details


Property Description
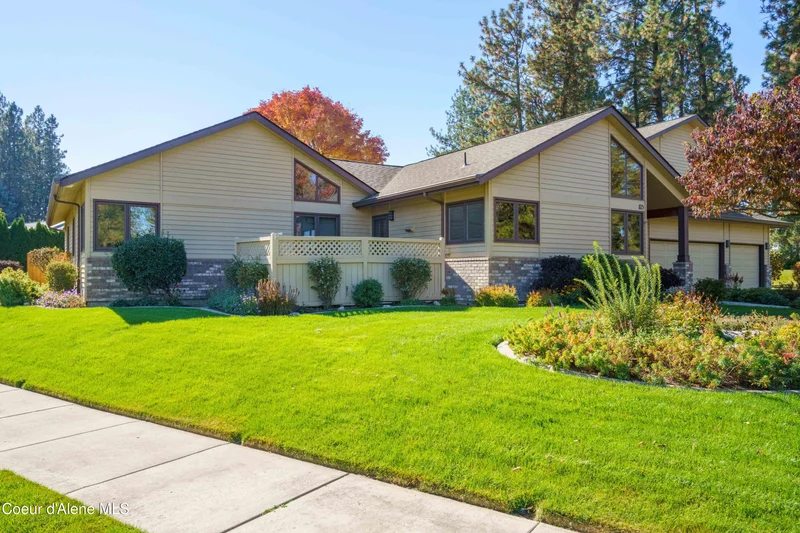
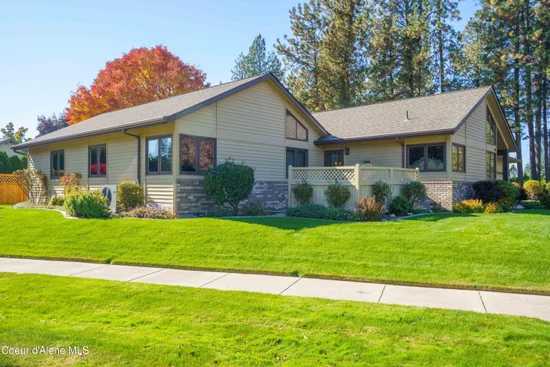
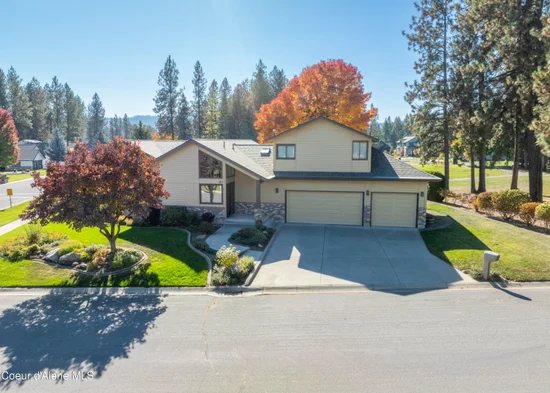
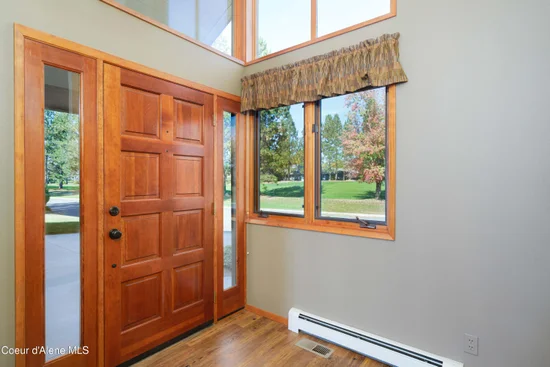
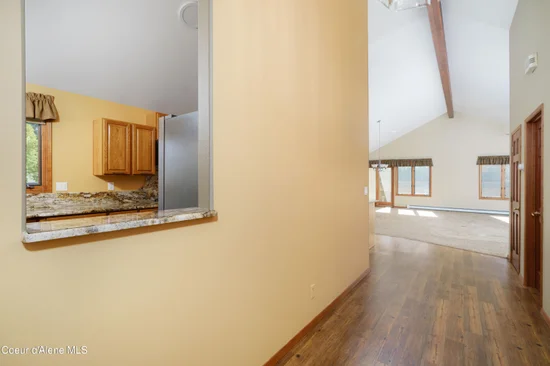
Golf course views take center stage at this beautifully maintained home on the Highlands Golf Course. Set on a landscaped quarter-acre corner lot bordering the 13th hole, the property enjoys views also across the 16th fairway and offers 2, 779 square feet, four bedrooms, 3.5 bathrooms and a three-car garage. Inside, vaulted ceilings and generous windows fill the home with natural light and golf course views thoughout. The open great room is highlighted by a floor-to-ceiling stone gas fireplace, while the updated kitchen offers granite countertops, a large island, gas range and brand-new refrigerator. With a main-level primary suite, the bathrooms have been updated with granite countertops while the secondary bath boasts a jetted tub. Upstairs, the fourth bedroom or bonus room includes a private half bath and can easily serve as guest quarters, an office, workout space or media room. Hydronic radiant heat with individual room controls, central air conditioning, tinted windows, custom blinds, and a brand-new washer and dryer add comfort and convenience. Outdoors, mature trees, colorful gardens, manicured landscaping and a peaceful water fountain surround a private courtyard and barbecue area. The covered patio with a retractable awning and generous entertaining space make it easy to enjoy outdoor living. This is a turnkey home with exceptional attention to detail.
Property Highlights
Location
Property Details
Building
Community
Local Schools
Interior Features
Bedrooms and Bathrooms
Rooms and Basement
Area and Spaces
Appliances
Interior Features
Heating and Cooling
Building Details
Construction
Materials
Taxes
Tax
Heating, Cooling & Utilities
Utilities
Lot
Exterior Features
Parking

Payment Calculator
Property History
Similar Properties