Sandpoint RealtyEXPERIENCE THE DIFFERENCE

Property Details

Start of property details

Share this property:
415 W WATERSIDE DR, Unit 201
Post Falls, ID 83854
today
NEW
$1,199,000
Active
3
Beds
2
Baths
2,115
Sqft
0.07
Acres
2006
Yr. Built
MLS# 26-9999
Cumulative Days on Market: Less than 1 · Includes prior listings · Currently listed since 10/06/26 · Data provided by the MLS.

Property Description

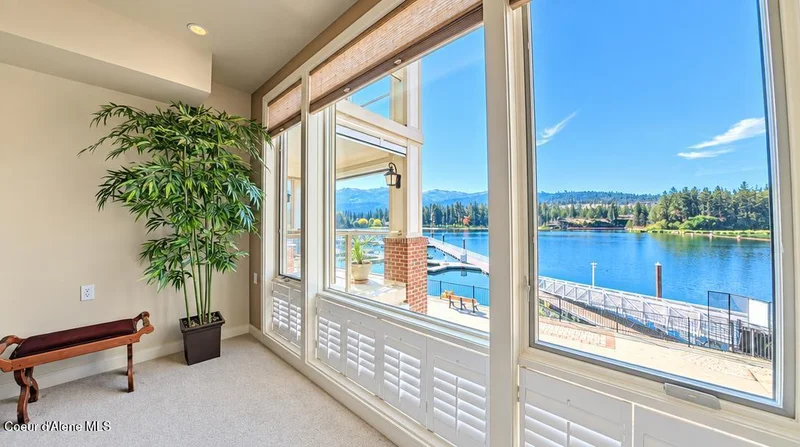
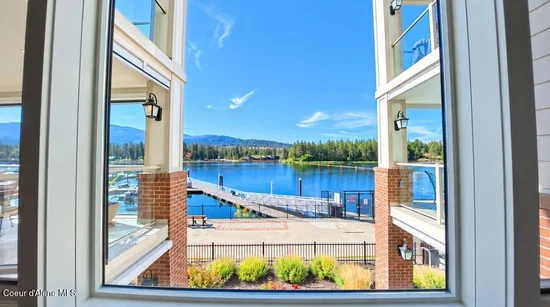
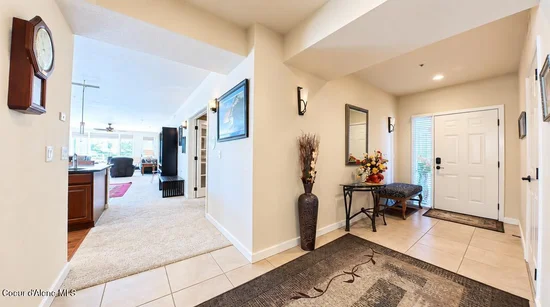
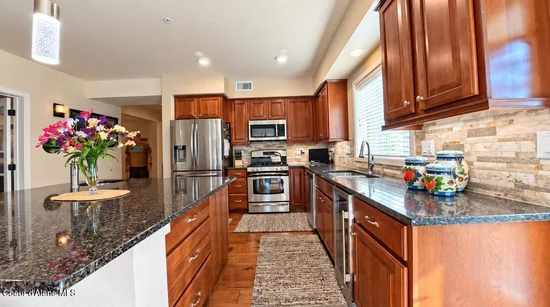
River views, fresh updates, and effortless style come together in this beautiful end-unit condo! Enjoy breathtaking Spokane River views from two brand-new balconies, complete with roll-down screen for added shade and privacy. Inside, the open and inviting layout features 3 bedrooms plus a flexible den / office space. The impressive kitchen is made for entertaining with a large island and prep sink, gas range, wine fridge, and beautiful stainless steel appliances. The spacious primary suite offers a walk-in closet and luxurious bath with a Jacuzzi tub, walk-in shower, and dual vanity. A recently updated water heater and HVAC replacement add peace of mind. The detached 24' x 12' garage provides plenty of room for parking, storage, and a workshop, plus built-in elevated storage. The garage also features a 100-amp electrical service with a 220-volt outlet. A rare combination of beautiful river views, thoughtful updates, and exceptional living space!

Ask a Local Expert

Property Highlights

Property Type
Residential
Property Sub Type
Condominium
Bedrooms
3
Total Bathrooms
2
Living Area
2,115
Price / Sqft
$567
Acres
0.07
Year Built
2006

Location

Area
02 – Post Falls
City/Township
Post Falls
View
River
Subdivision
Pier 21 on the Boardwalk/PF Landing
County
Kootenai
Zoning
POST FALLS-SC5

Lake/Waterfront Information

Water Body Name
Spokane River

Property Details

Price
$1,199,000
Property Type
Residential
Property Sub Type
Condominium

Building

Total Area
2,115

Community

Community Features
Gated Community, Sidewalks

Local Schools

School District
Post Falls – 273

Interior Features

Bedrooms and Bathrooms

Total Bathrooms
2
Bedrooms
3
Bedrooms on Main Level
3

Rooms and Basement

Basement Features
None, Slab on grade

Area and Spaces

Living Area
2,115

Appliances

Appliances
Electric Range, Electric Dryer, Gas Water Heater, Wine Refrigerator, Refrigerator, Microwave, Disposal, Dishwasher, Cooktop

Interior Features

Interior Features
Cable Internet Available, Fireplace, High Speed Internet, Jetted Tub, Washer Hookup
Flooring
Carpet, LVP
Laundry Features
Electric Dryer Hookup
Fireplace Features
Gas

Heating and Cooling

Heating Features
Natural Gas, Electric, Forced Air, Furnace
Has Fireplace
Yes

Building Details

Construction

Year Built
2006
Foundations
Slab
Common Walls
End Unit

Materials

Construction Materials
Fiber Cement, Lap Siding, Frame
Roof
Composition

Taxes

Tax

Tax (Annual)
$3,635.76

HOA

Has HOA
Yes
Association Fee Includes
Maintenance Grounds, Sewer, Snow Removal, Trash, Water

Heating, Cooling & Utilities

Cooling Features
Central Air

Utilities

Utilities
Cable TV
Sewer
Public Sewer
Water Source
Public

Lot

Acres
0.07
Lot Size
0.07
Lot Size Area Sq Ft
3,049.20
Road Surface
Paved

Exterior Features

Exterior Features
Rain Gutters
Patio And Porch Features
Covered Patio
Listed by Coldwell Banker Schneidmiller Realty
Listing Data last updated 10/06/2026 07:00 pm
IDX Logo
Get a Link to this Property: Copy To Clipboard
QR Code link to this property

Phone:
Connect with:

Payment Calculator

per month. fixed. % interest.
$
%
$
%
Principal & Interest
+ Home Insurance
+ Property Tax
+ HOA Fees
per month
Total interest paid over s will be:
All estimates and provided for informational purposes only. Actual amounts may vary. The output of the tool is not a loan offer or solicitation, nor is it financial or legal advice. Information, rates, programs and loan scenarios shown are for example only as of 7-Oct-2026 and are subject to change without notice. Interest rates provided by the St. Louis Federal Reserve Economic Data (FRED). All products are subject to credit and property approval. Not all products are available in all states or for all loan amounts. Other restrictions and limitations apply. Contact your preferred lender for the pricing associated with your specific transaction. Calculations are generated by Open Source mortgage calculation software tools using common mathematical formulas. All calculations should be independently verified.
Get Walk Score Content

Property History

Today
Status Active. This is the date the listing was placed on market.
Today
Property information last updated
Cumulative Days on Market: Less than 1 days (includes prior listings) · Currently listed since October 6, 2026. Data provided by the MLS.

Similar Properties