Sandpoint RealtyEXPERIENCE THE DIFFERENCE

Property Details

Start of property details

Share this property:
201 N 1st ST, UNIT 903
Coeur d’Alene, ID 83814
today
NEW
$1,999,000
Active
2
Beds
3
Baths
2,128
Sqft
0.01
Acres
2020
Yr. Built
MLS# 26-10015
Cumulative Days on Market: Less than 1 · Includes prior listings · Currently listed since 10/07/26 · Data provided by the MLS.

Property Description

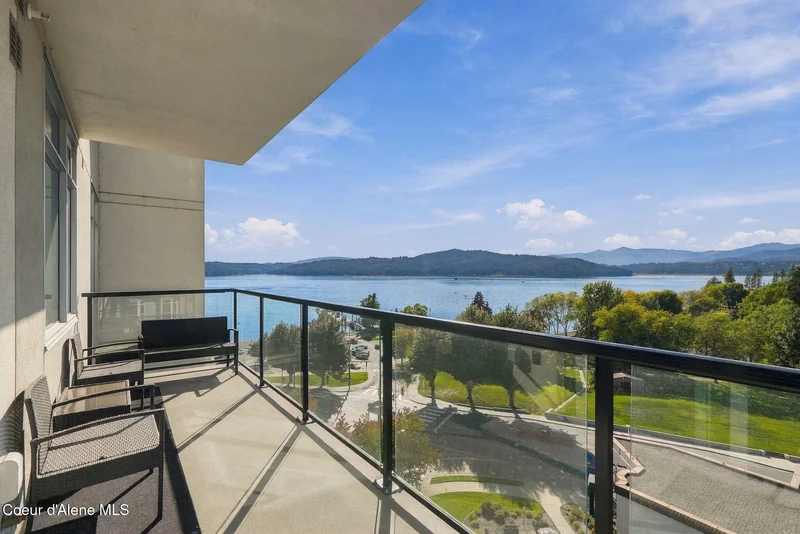
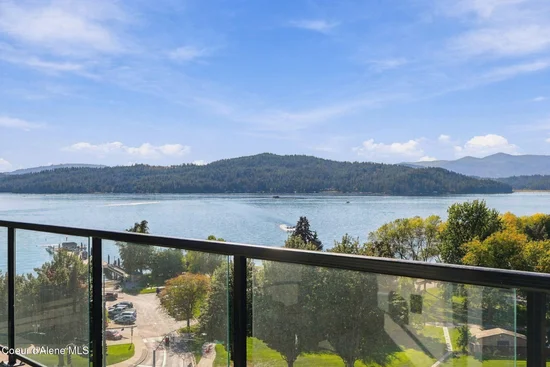
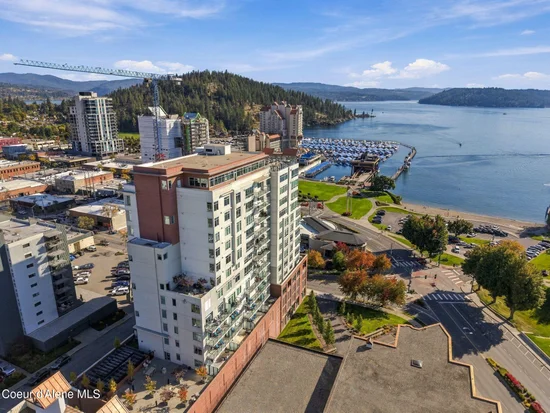
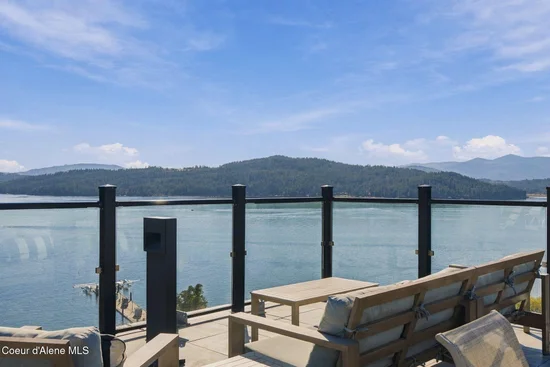
Amazing, unobstructed views of Lake Coeur d'Alene and the river from every room! This 9th floor One Lakeside condo offers panoramic views of Lake CDA, City Park and beyond. Prime viewing and walkabilty for all of Downtown CDA's seasonal events and festivities throughout the year. 2 bedroom suites, 3 baths and 2, 128sf of light and bright single-level living. Enjoy cooking, take in the views s from the high end kitchen and large island that opens up to the main living space. Spacious living room and dining area with large windows and lake view deck plus an adjacent sitting area / flex space with gas fireplace. Private primary suite with large walk-in closet, spa-like ensuite and adjoining office. Split bedroom plan offers privacy for you and your guests. Amentities include: fitness center, club room, rooftop lounge with hot tub, dog run, staffed lobby and more. Enclosed parking garage with 3 spaces and ample storage. Ideal downtown location near shops, restaurants, parks and lake access.

Ask a Local Expert

Property Highlights

Property Type
Residential
Property Sub Type
Condominium
Bedrooms
2
Total Bathrooms
3
Living Area
2,128
Price / Sqft
$939
Acres
0.01
Year Built
2020

Location

Area
01 – Cd’A Urban/Dalton
City/Township
Coeur d’Alene
View
Mountain(s), Territorial, Lake, City, Neighborhood
Subdivision
One Lakeside Condos
County
Kootenai
Zoning
CDA-DC

Lake/Waterfront Information

Water Body Name
Coeur d’Alene Lake

Property Details

Price
$1,999,000
Property Type
Residential
Property Sub Type
Condominium

Building

Total Area
2,128

Community

Senior Community
Yes

Local Schools

School District
CDA – 271

Interior Features

Bedrooms and Bathrooms

Total Bathrooms
3
Bedrooms
2
Bedrooms on Main Level
2

Rooms and Basement

Basement Features
None, Slab on grade

Area and Spaces

Living Area
2,128

Appliances

Appliances
Gas Range, Electric Dryer, Gas Water Heater, Washer, Refrigerator, Microwave, Grill Top, Disposal, Dishwasher

Interior Features

Interior Features
Cable Internet Available, Fireplace, High Speed Internet, Washer Hookup
Flooring
Tile, Carpet, LVP
Laundry Features
Electric Dryer Hookup
Fireplace Features
Gas

Heating and Cooling

Heating Features
Natural Gas, Forced Air
Has Fireplace
Yes

Building Details

Construction

Year Built
2020
Foundations
Concrete Perimeter
Common Walls
1 Common Wall

Materials

Construction Materials
Concrete, Pressboard, Cement Block, Brick
Roof
Rolled Comp

Taxes

Tax

Tax (Annual)
$7,912.68

HOA

Has HOA
Yes
Association Fee Includes
Maintenance Grounds, Sewer, Snow Removal, Trash, Water

Heating, Cooling & Utilities

Cooling Features
Central Air

Utilities

Utilities
Cable TV
Sewer
Public Sewer
Water Source
Public

Lot

Acres
0.01
Lot Size
0.01
Lot Size Area Sq Ft
435.60
Lot Features
Southern Exposure
Road Surface
Paved

Exterior Features

Exterior Features
Lighting, Open Deck, Spa/Hot Tub, See Remarks
Patio And Porch Features
Covered Deck

Parking

Parking Features
Paved Parking
Listed by Avalon 24 Real Estate
Listing Data last updated 10/07/2026 07:00 pm
IDX Logo
Get a Link to this Property: Copy To Clipboard
QR Code link to this property

Phone:
Connect with:

Payment Calculator

per month. fixed. % interest.
$
%
$
%
Principal & Interest
+ Home Insurance
+ Property Tax
+ HOA Fees
per month
Total interest paid over s will be:
All estimates and provided for informational purposes only. Actual amounts may vary. The output of the tool is not a loan offer or solicitation, nor is it financial or legal advice. Information, rates, programs and loan scenarios shown are for example only as of 8-Oct-2026 and are subject to change without notice. Interest rates provided by the St. Louis Federal Reserve Economic Data (FRED). All products are subject to credit and property approval. Not all products are available in all states or for all loan amounts. Other restrictions and limitations apply. Contact your preferred lender for the pricing associated with your specific transaction. Calculations are generated by Open Source mortgage calculation software tools using common mathematical formulas. All calculations should be independently verified.
Get Walk Score Content

Property History

Today
Property information last updated
Today
Status Active. This is the date the listing was placed on market.
Cumulative Days on Market: Less than 1 days (includes prior listings) · Currently listed since October 7, 2026. Data provided by the MLS.

Similar Properties